85 Boston Harbor
85 Boston Harbor
85 Boston Harbor
85 Boston Harbor
85 Boston Harbor
85 Boston Harbor
85 Boston Harbor
85 Boston Harbor
85 Boston Harbor
85 Boston Harbor
85 Boston Harbor
85 Boston Harbor
85 Boston Harbor
85 Boston Harbor
85 Boston Harbor
85 Boston Harbor
85 Boston Harbor
85 Boston Harbor
85 Boston Harbor
85 Boston Harbor
85 Boston Harbor
85 Boston Harbor
85 Boston Harbor
85 Boston Harbor
85 Boston Harbor
85 Boston Harbor
85 Boston Harbor
85 Boston Harbor
85 Boston Harbor
85 Boston Harbor
85 Boston Harbor
85 Boston Harbor
85 Boston Harbor
85 Boston Harbor
85 Boston Harbor
85 Boston Harbor
85 Boston Harbor
85 Boston Harbor
85 Boston Harbor
85 Boston Harbor
85 Boston Harbor
85 Boston Harbor
VIEW PHOTOS
Listing courtesy of Allen Tate/Pittsboro
$260,000

85 Boston Harbor

3 Beds 3 Baths 1,468 Sq.Ft. 5,662.8 Sq.Ft.

Description

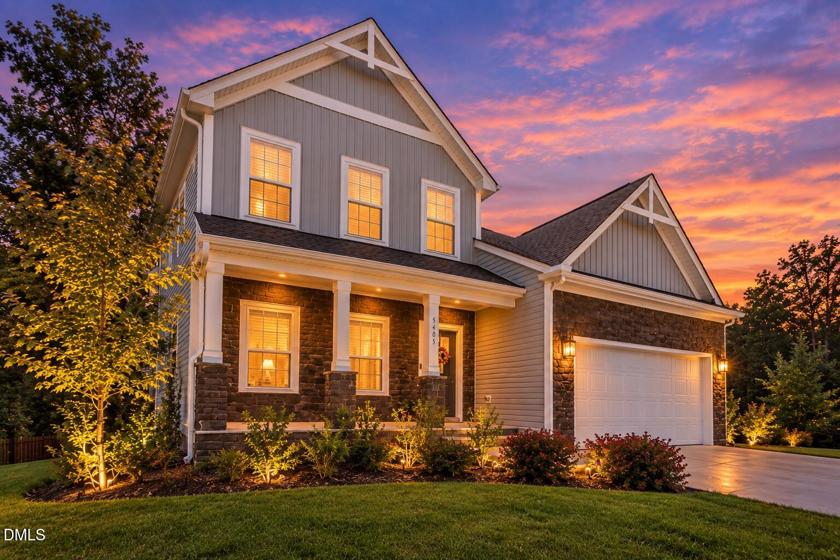
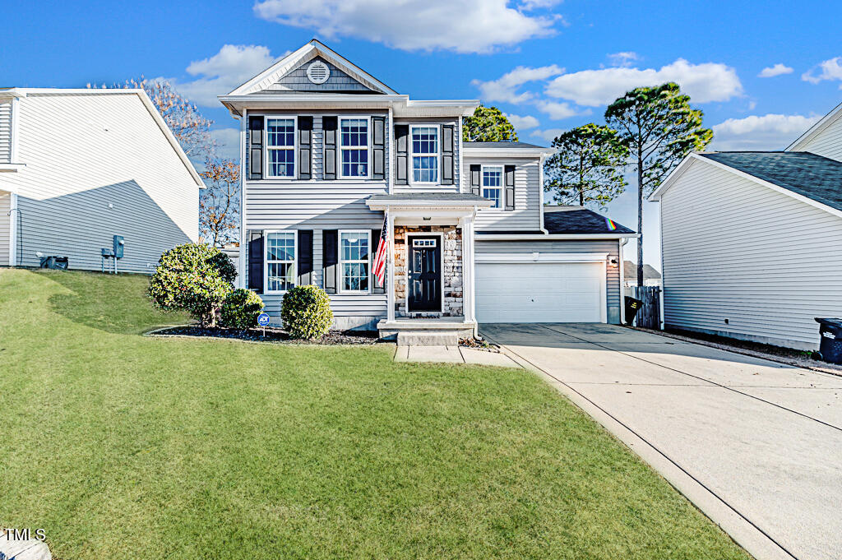
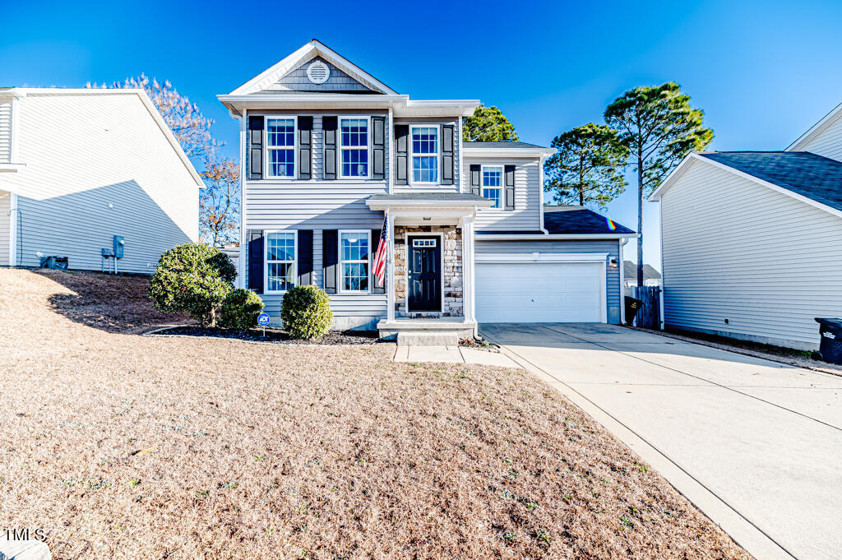
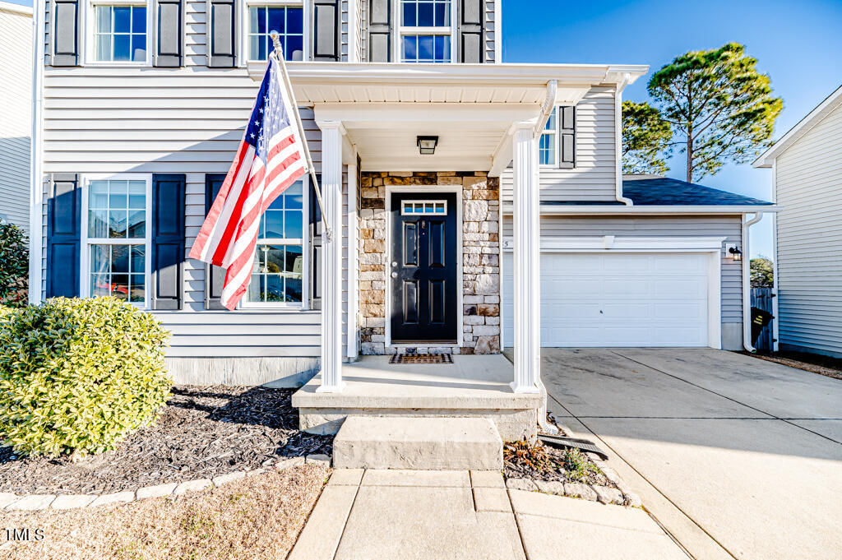
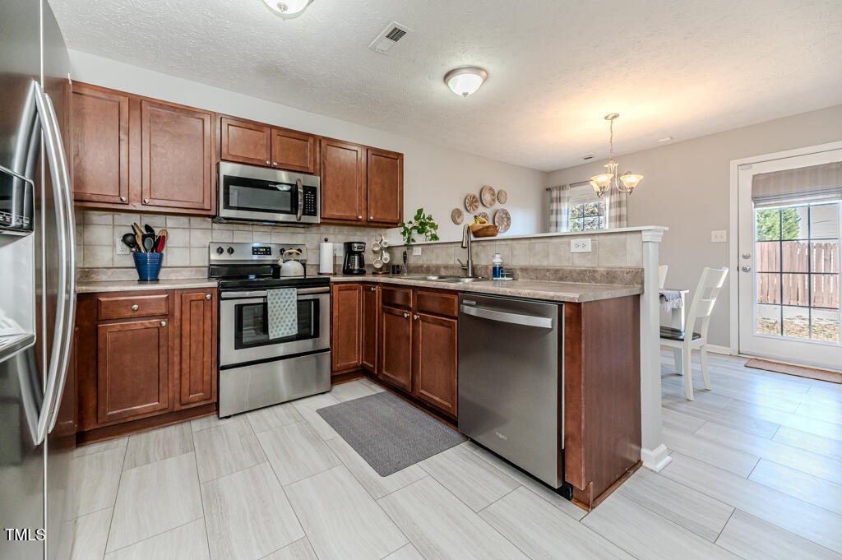
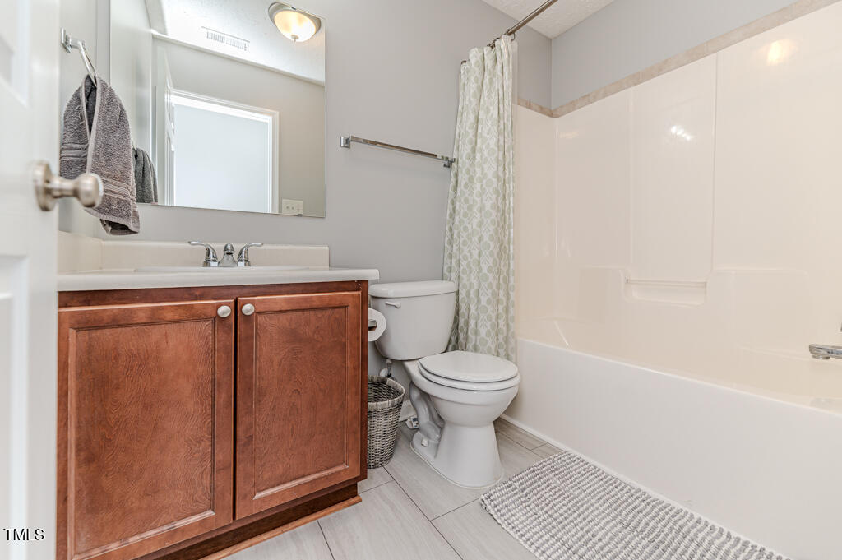
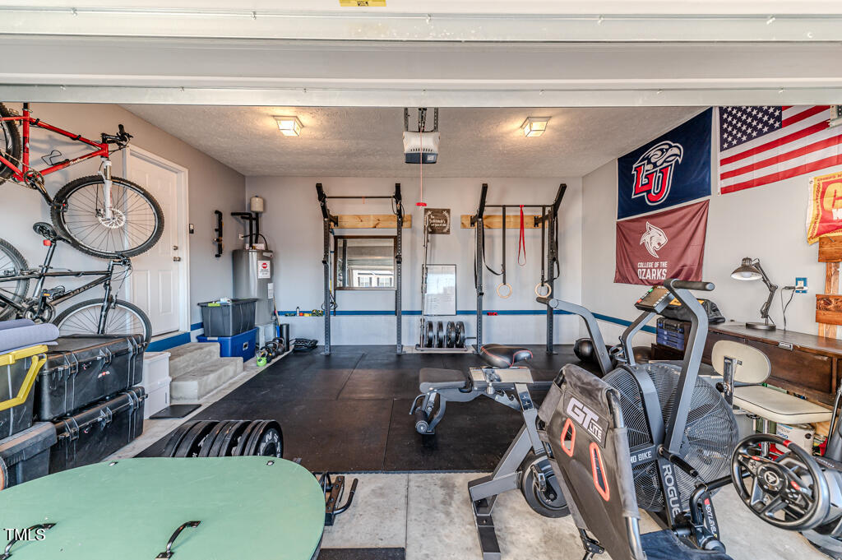
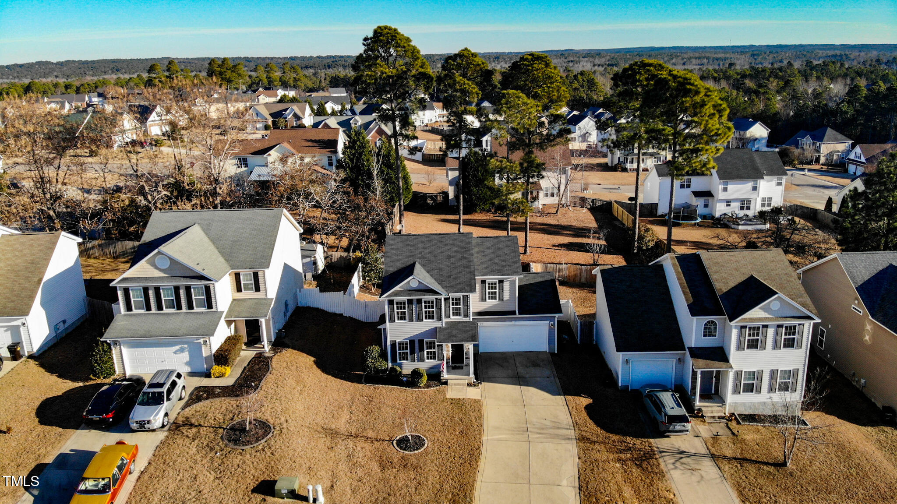
Welcome to 85 Boston Harbor, a delightful 3-bedroom, 2.5-bathroom home nestled in the sought-after Lexington Plantation neighborhood. This house highlights a thoughtfully designed living space and offers an exceptional opportunity to own a beautiful home in a prime location at an unbeatable price point.

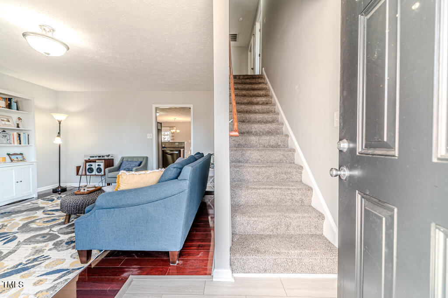
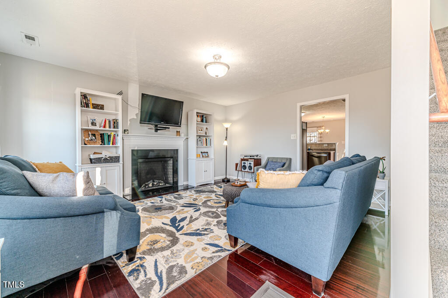
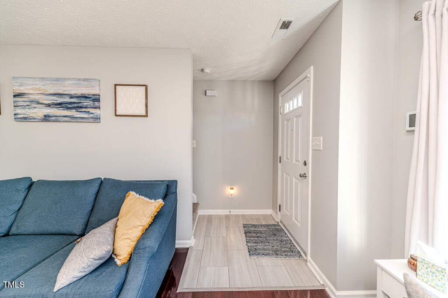
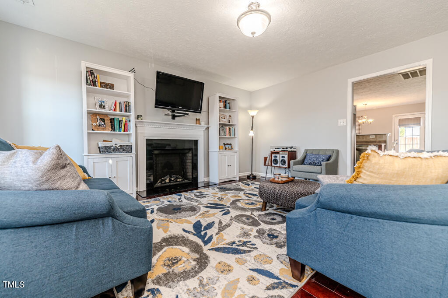
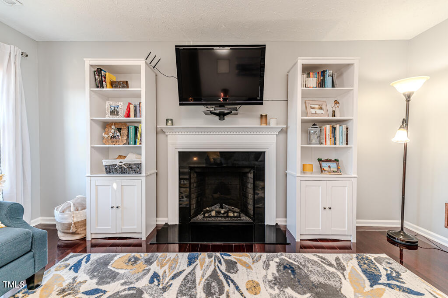
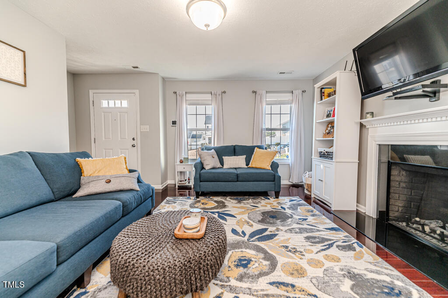
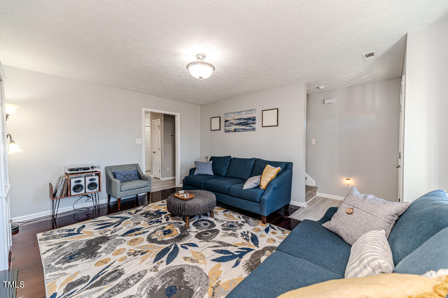
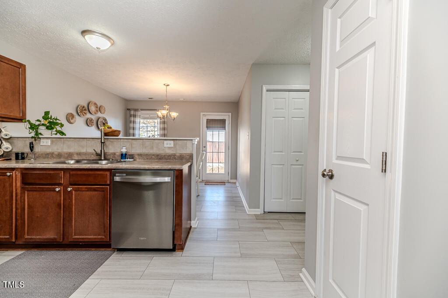
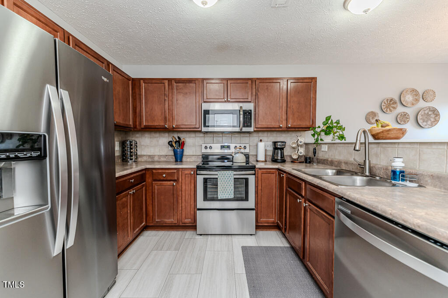
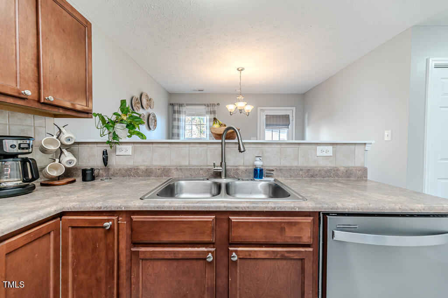
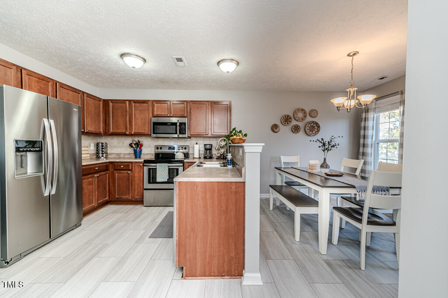
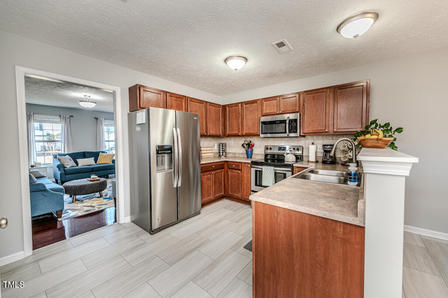
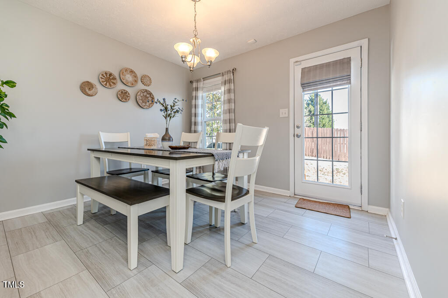
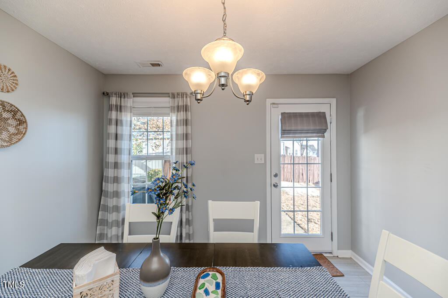
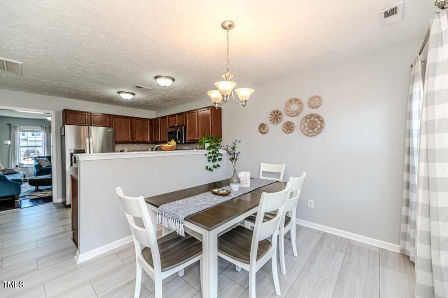
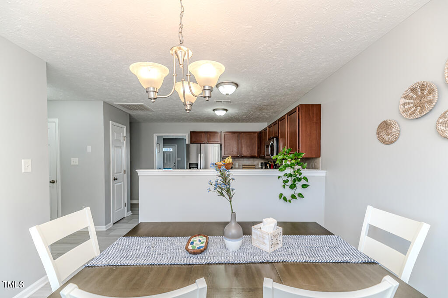
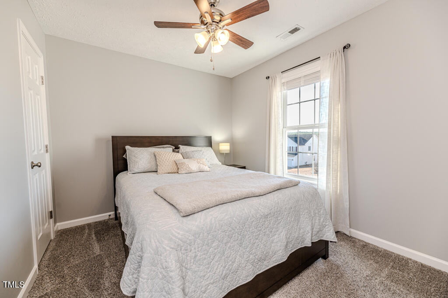
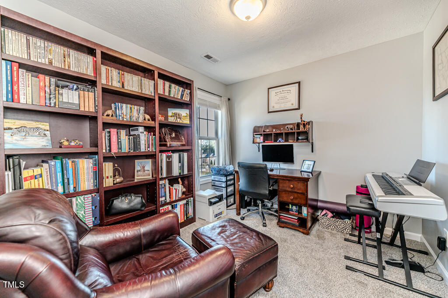
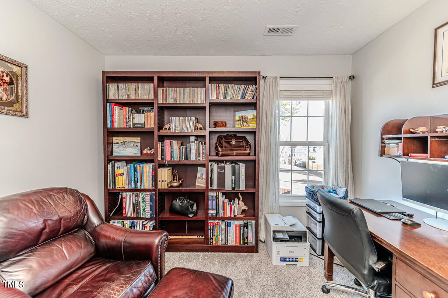
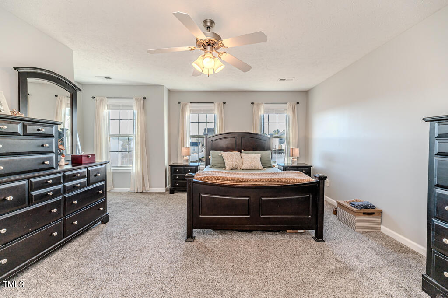
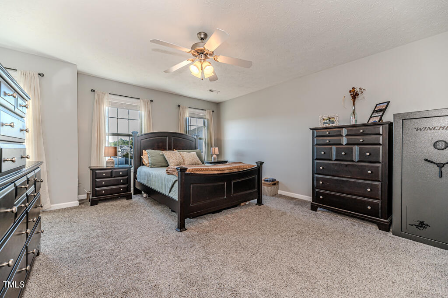
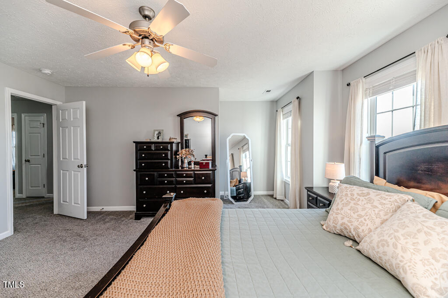
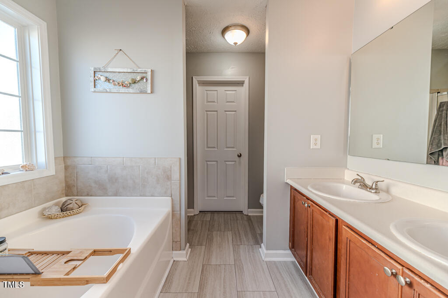
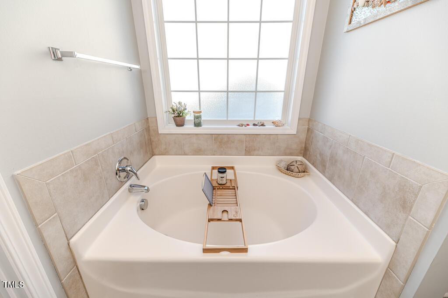
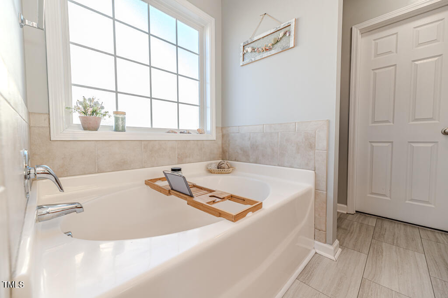
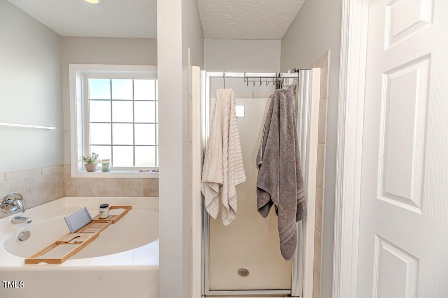
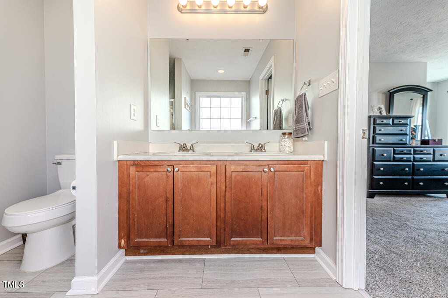
Step inside to discover a functional layout featuring an inviting living area, a modern kitchen, and a dining space perfect for entertaining. Upstairs, you'll find three generously sized bedrooms, including a primary suite with an ensuite bathroom, offering a private retreat after a long day.
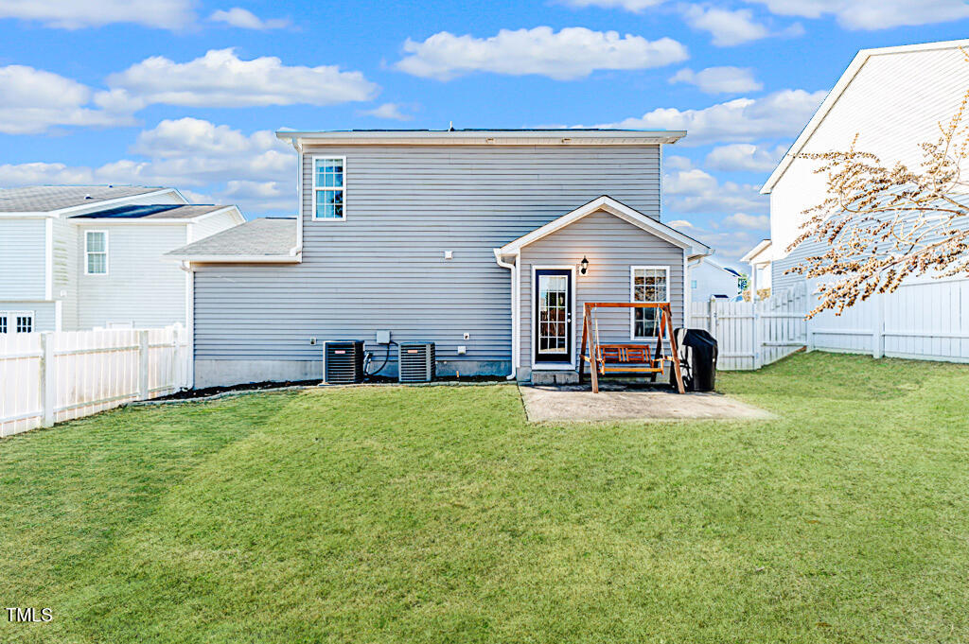
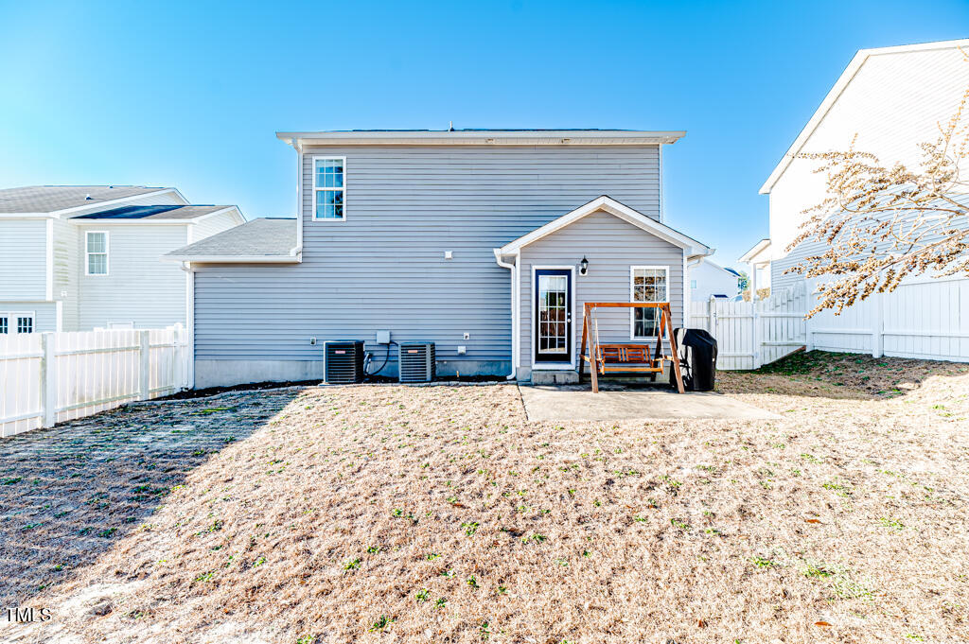
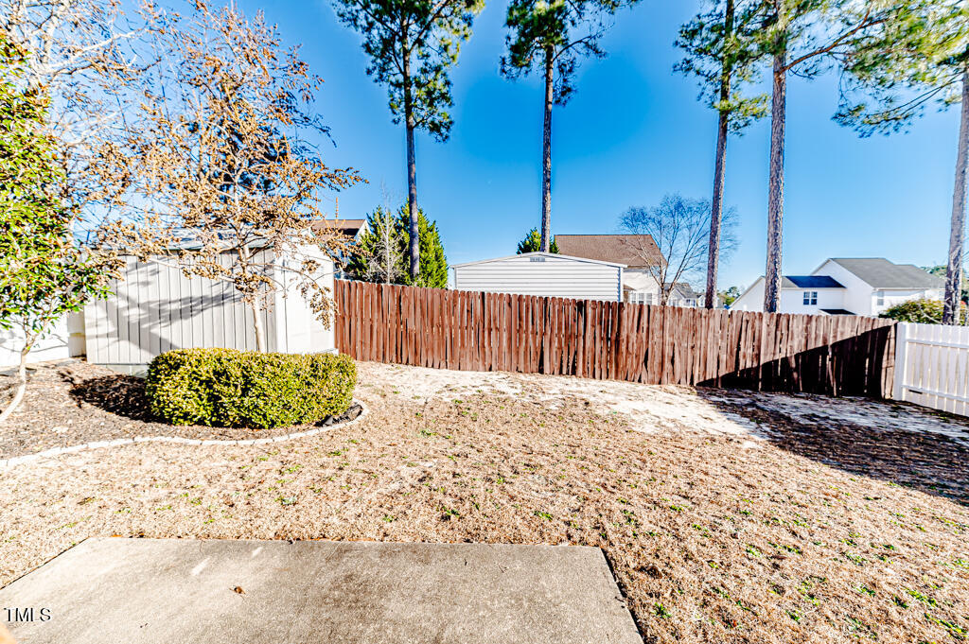
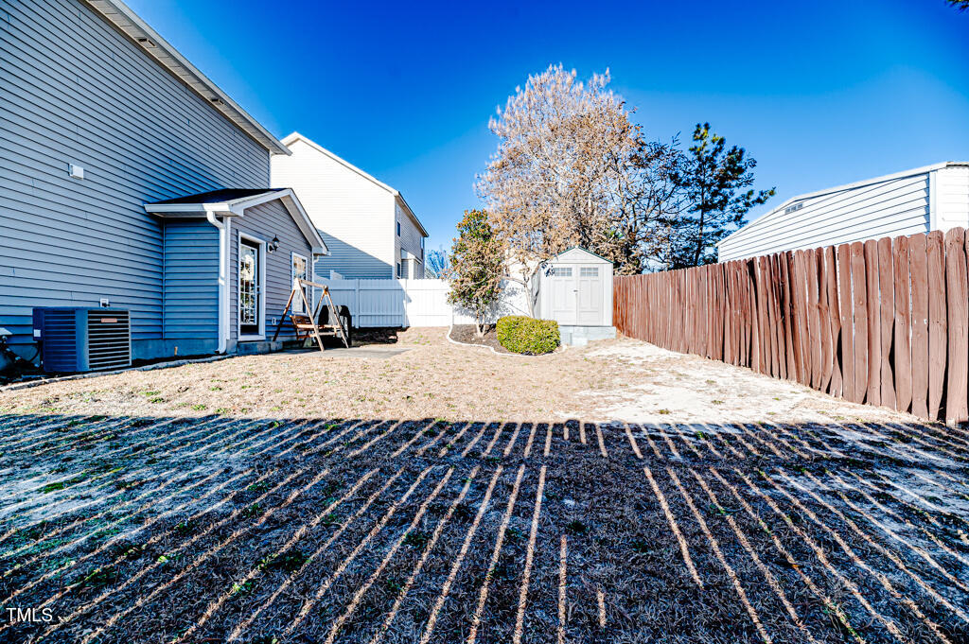
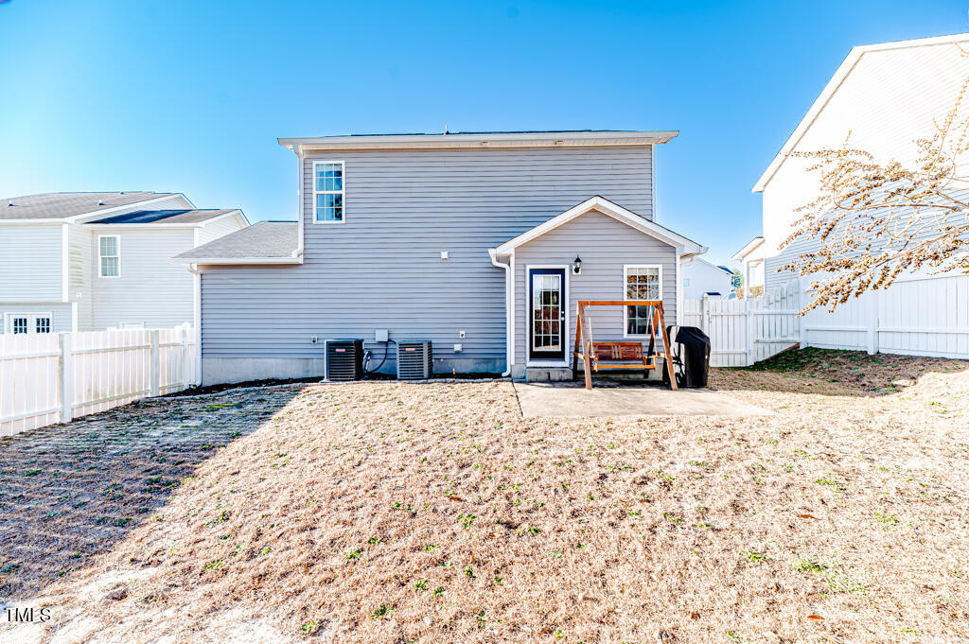
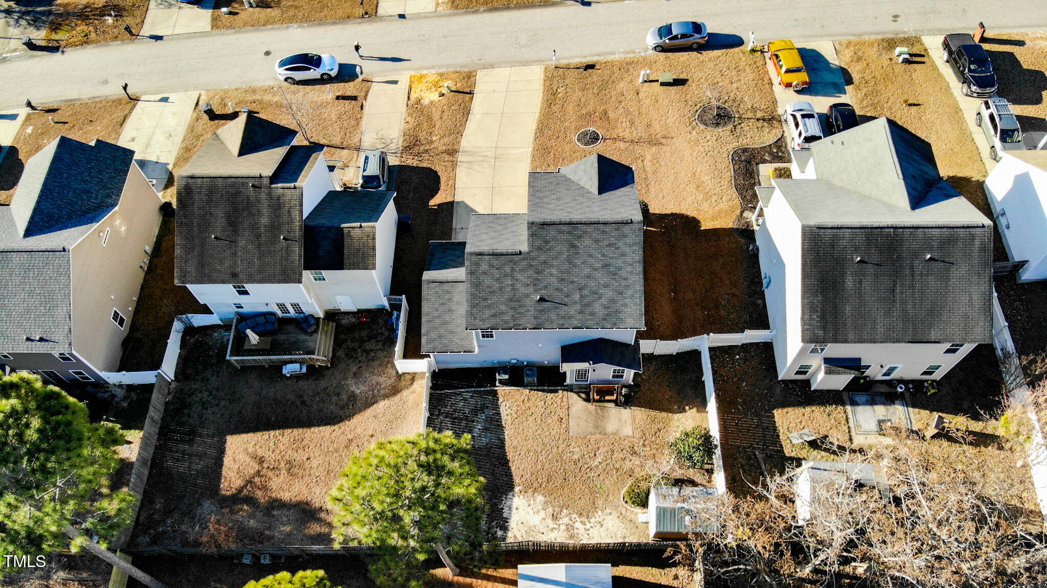
Outside, the fenced-in backyard provides a safe and versatile space for outdoor gatherings, gardening, or simply relaxing.

Conveniently located just minutes from Fort Liberty and Fayetteville, this home offers easy access to work, shopping, dining, and entertainment. With its unbeatable combination of charm, location, and affordability, make 85 Boston Harbor your home before it is gone!

Share Property

Location

85 Boston Harbor, Cameron, NC 28326

Status

Sold

Date Sold

May 5, 2025
Morgan Howes

Morgan Howes

TITLE

REALTOR®

LICENSE

320202

Property Amenities

Interior
Flooring Carpet, Hardwood, Luxury Vinyl, Tile
Total Bedrooms: 3
Half Bathrooms: 1
Full Bathrooms: 2
Area & Lot
Total area 1,468 Sq.Ft.
Lot Area 5,662.8 Sq.Ft.
Living area 1,468 Sq.Ft.
MLS® ID 10071578
Year Built 2008
High School Harnett - Overhills
Middle School Harnett - Overhills
Elementary School Harnett - Benhaven
Architecture Styles Colonial
Type Residential
Status Sold
Exterior
Stories 2
Air conditioning Central Air
Heat type Heat Pump
Water Source Public
Garage Space 2.0
Sewer Public Sewer
Roof Architectural Shingle
Finance
Sales Price $260,000
HOA Fees $31 monthly

Work With Us

Discover your dream home with Brick City Realty Group! Whether you want a cozy starter home or a luxurious estate, our expert Real Estate Agents offer personalized service and local expertise. Browse our extensive listings and let us guide you to your perfect home. Contact us today!