801 Dowd Street
801 Dowd Street
801 Dowd Street
801 Dowd Street
801 Dowd Street
801 Dowd Street
801 Dowd Street
801 Dowd Street
801 Dowd Street
801 Dowd Street
801 Dowd Street
801 Dowd Street
801 Dowd Street
801 Dowd Street
801 Dowd Street
801 Dowd Street
801 Dowd Street
801 Dowd Street
801 Dowd Street
801 Dowd Street
801 Dowd Street
801 Dowd Street
VIEW PHOTOS
Listing courtesy of Howard Hanna Allen Tate Durham
$449,900

801 Dowd Street

3 Beds 2 Baths 1,409 Sq.Ft. 7,405 Sq.Ft.

Description

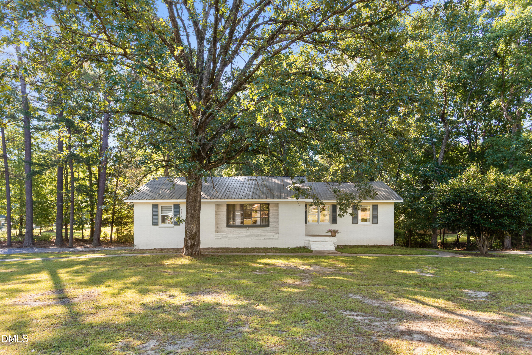
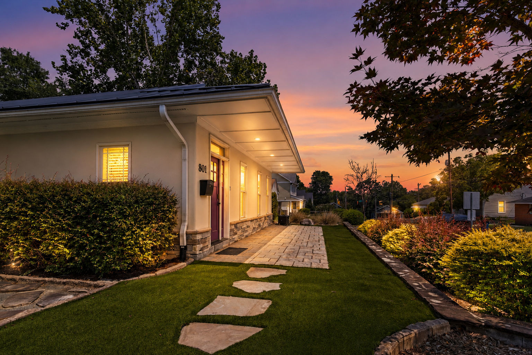
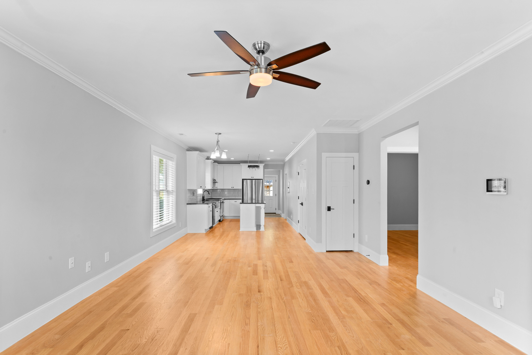
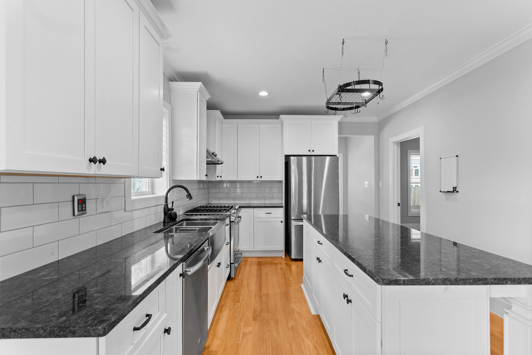
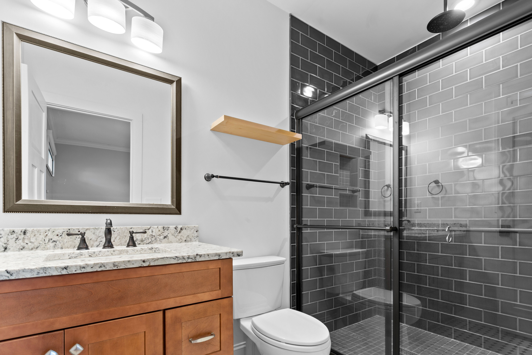
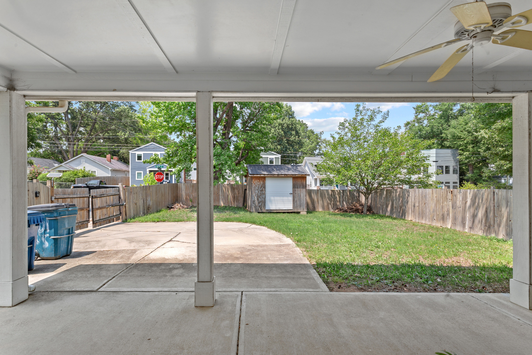
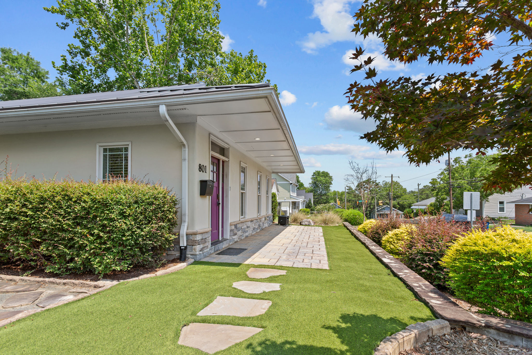
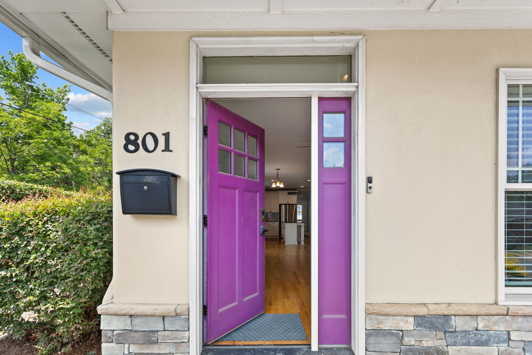
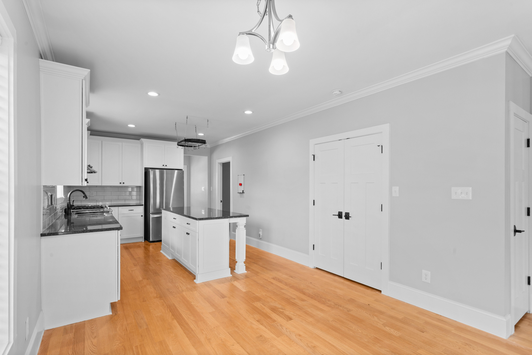
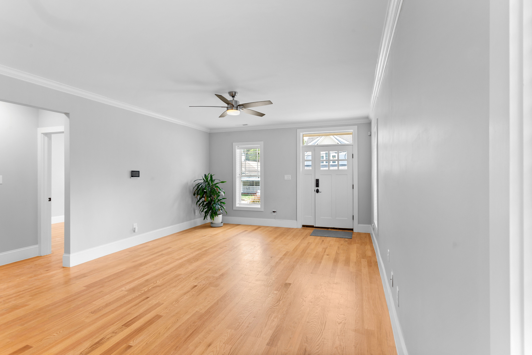
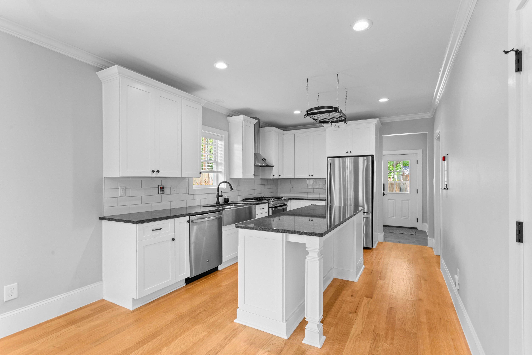
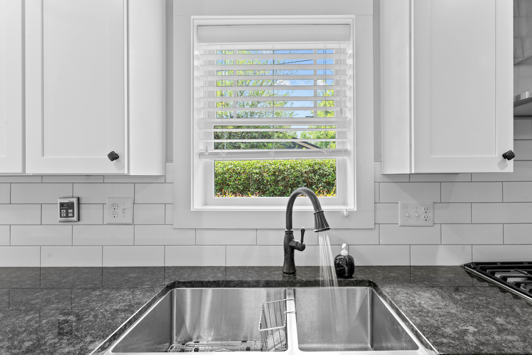
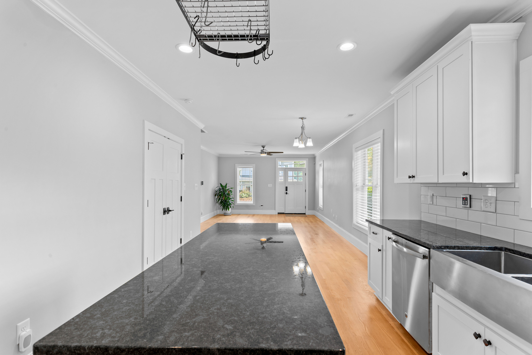
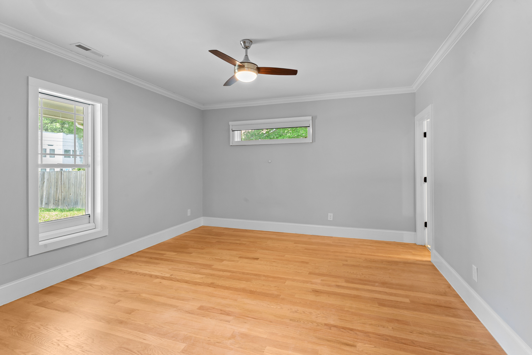
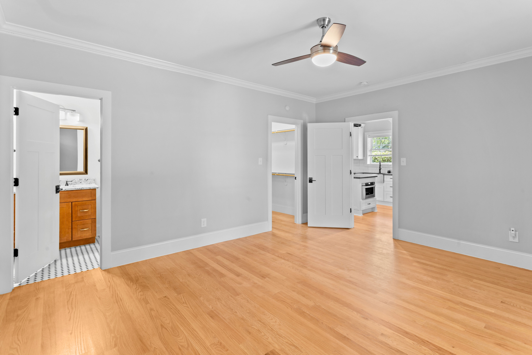
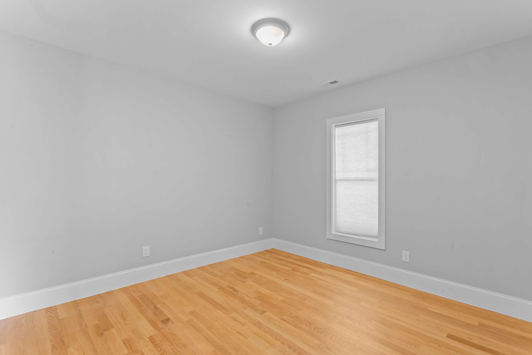
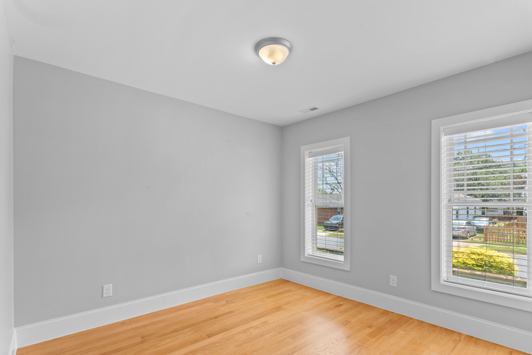
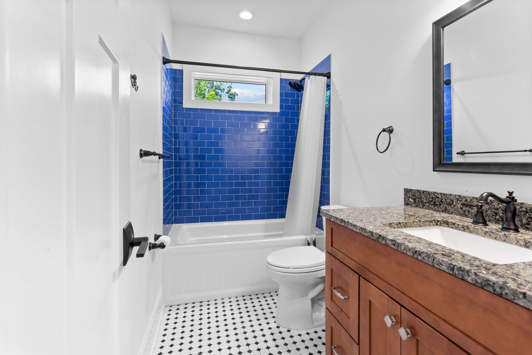
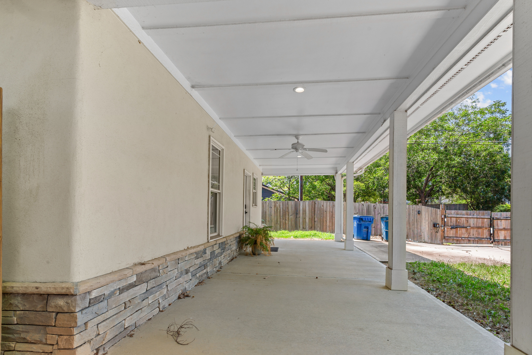
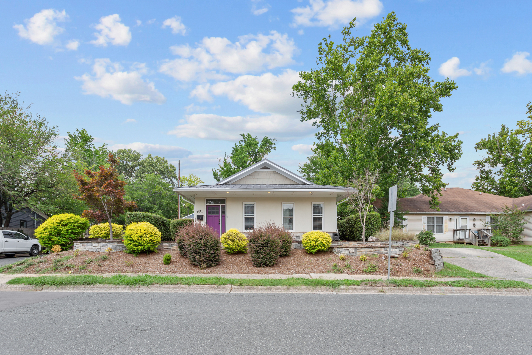
Modern style. Thoughtful luxury. Room to entertain. Welcome to 801 Dowd Street, where a spacious corner lot and exceptional curb appeal set the stage for a home that feels as inviting as it looks. High-end finishes bring sophistication and warmth throughout, while automatic blackout blinds in the primary bedroom and bathroom offer privacy at the touch of a button. An electric gated entrance adds security and an upscale touch, and a tankless water heater delivers everyday convenience. From gathering indoors to hosting friends in the expansive outdoor space, this move-in-ready home blends elegance, comfort, and functionality just minutes from Durham's shops, dining, and entertainment. Come experience the details, explore the possibilities, and picture yourself at home. Schedule your private showing today!

Share Property

Location

801 Dowd Street, Durham, NC 27701

Status

For Sale
Jonathan Szabady

Jonathan Szabady

TITLE

REALTOR®

LICENSE

325237

Property Amenities

Interior
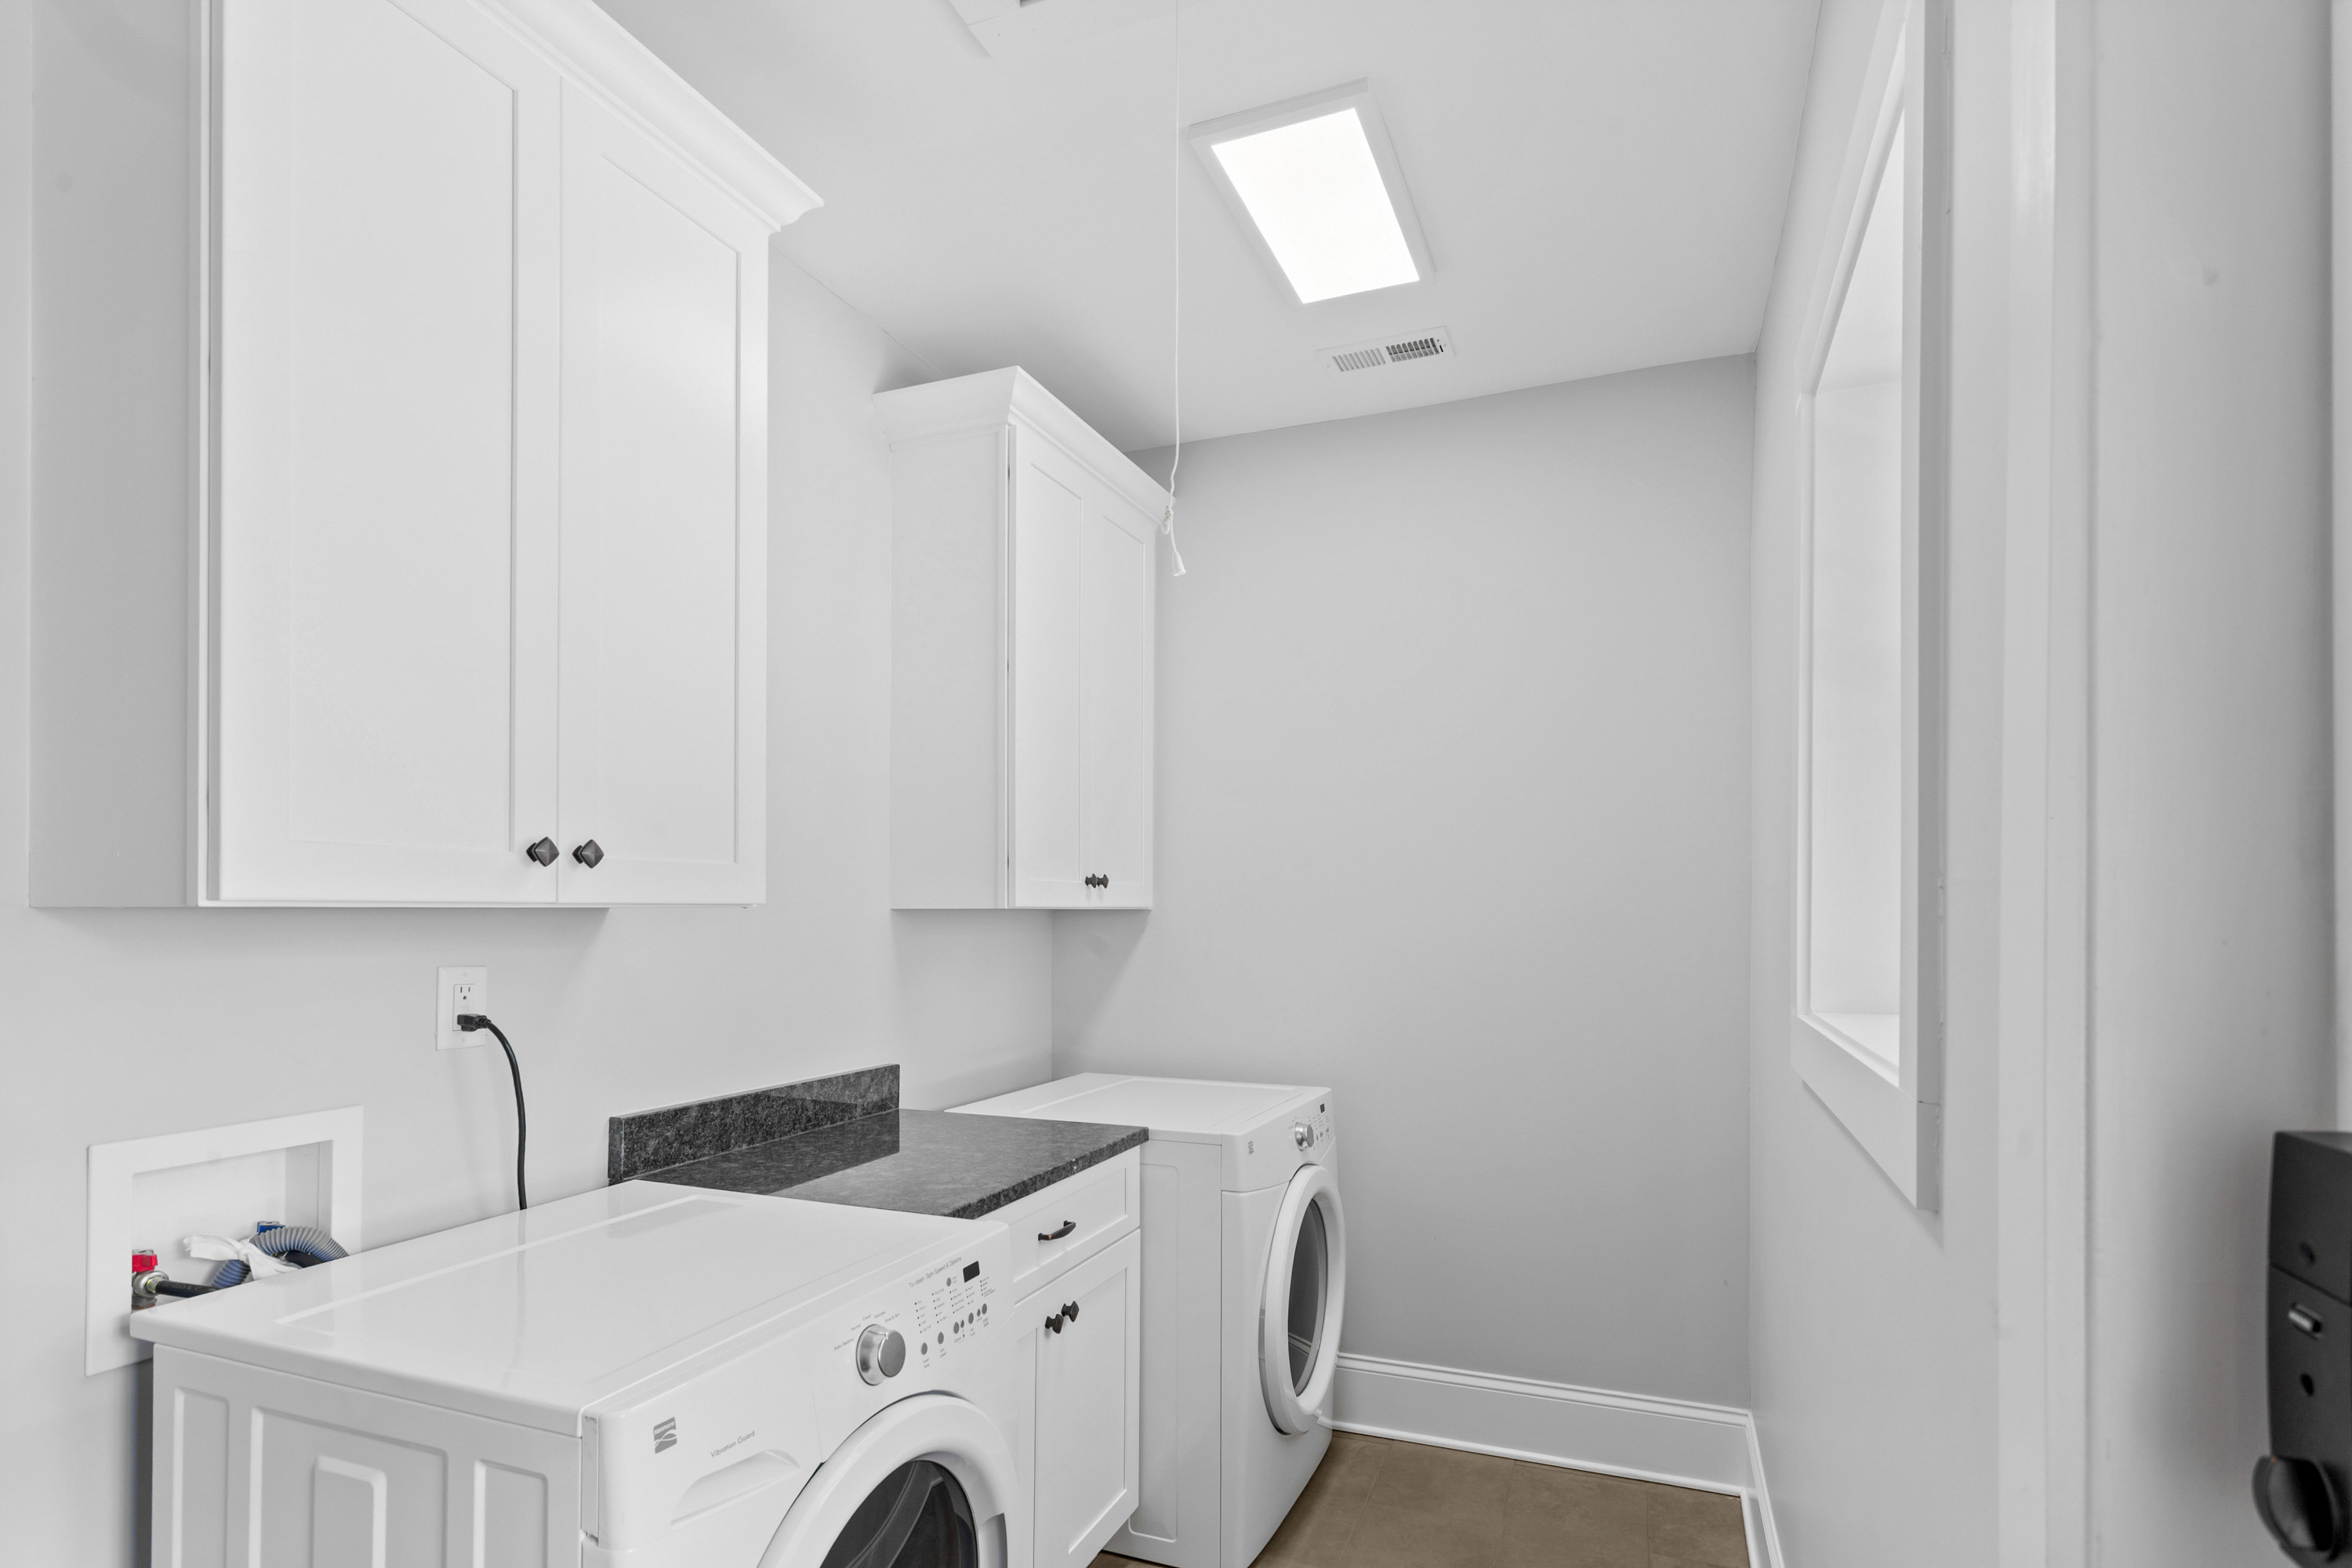
Laundry room Inside, Laundry Room, Washer Hookup
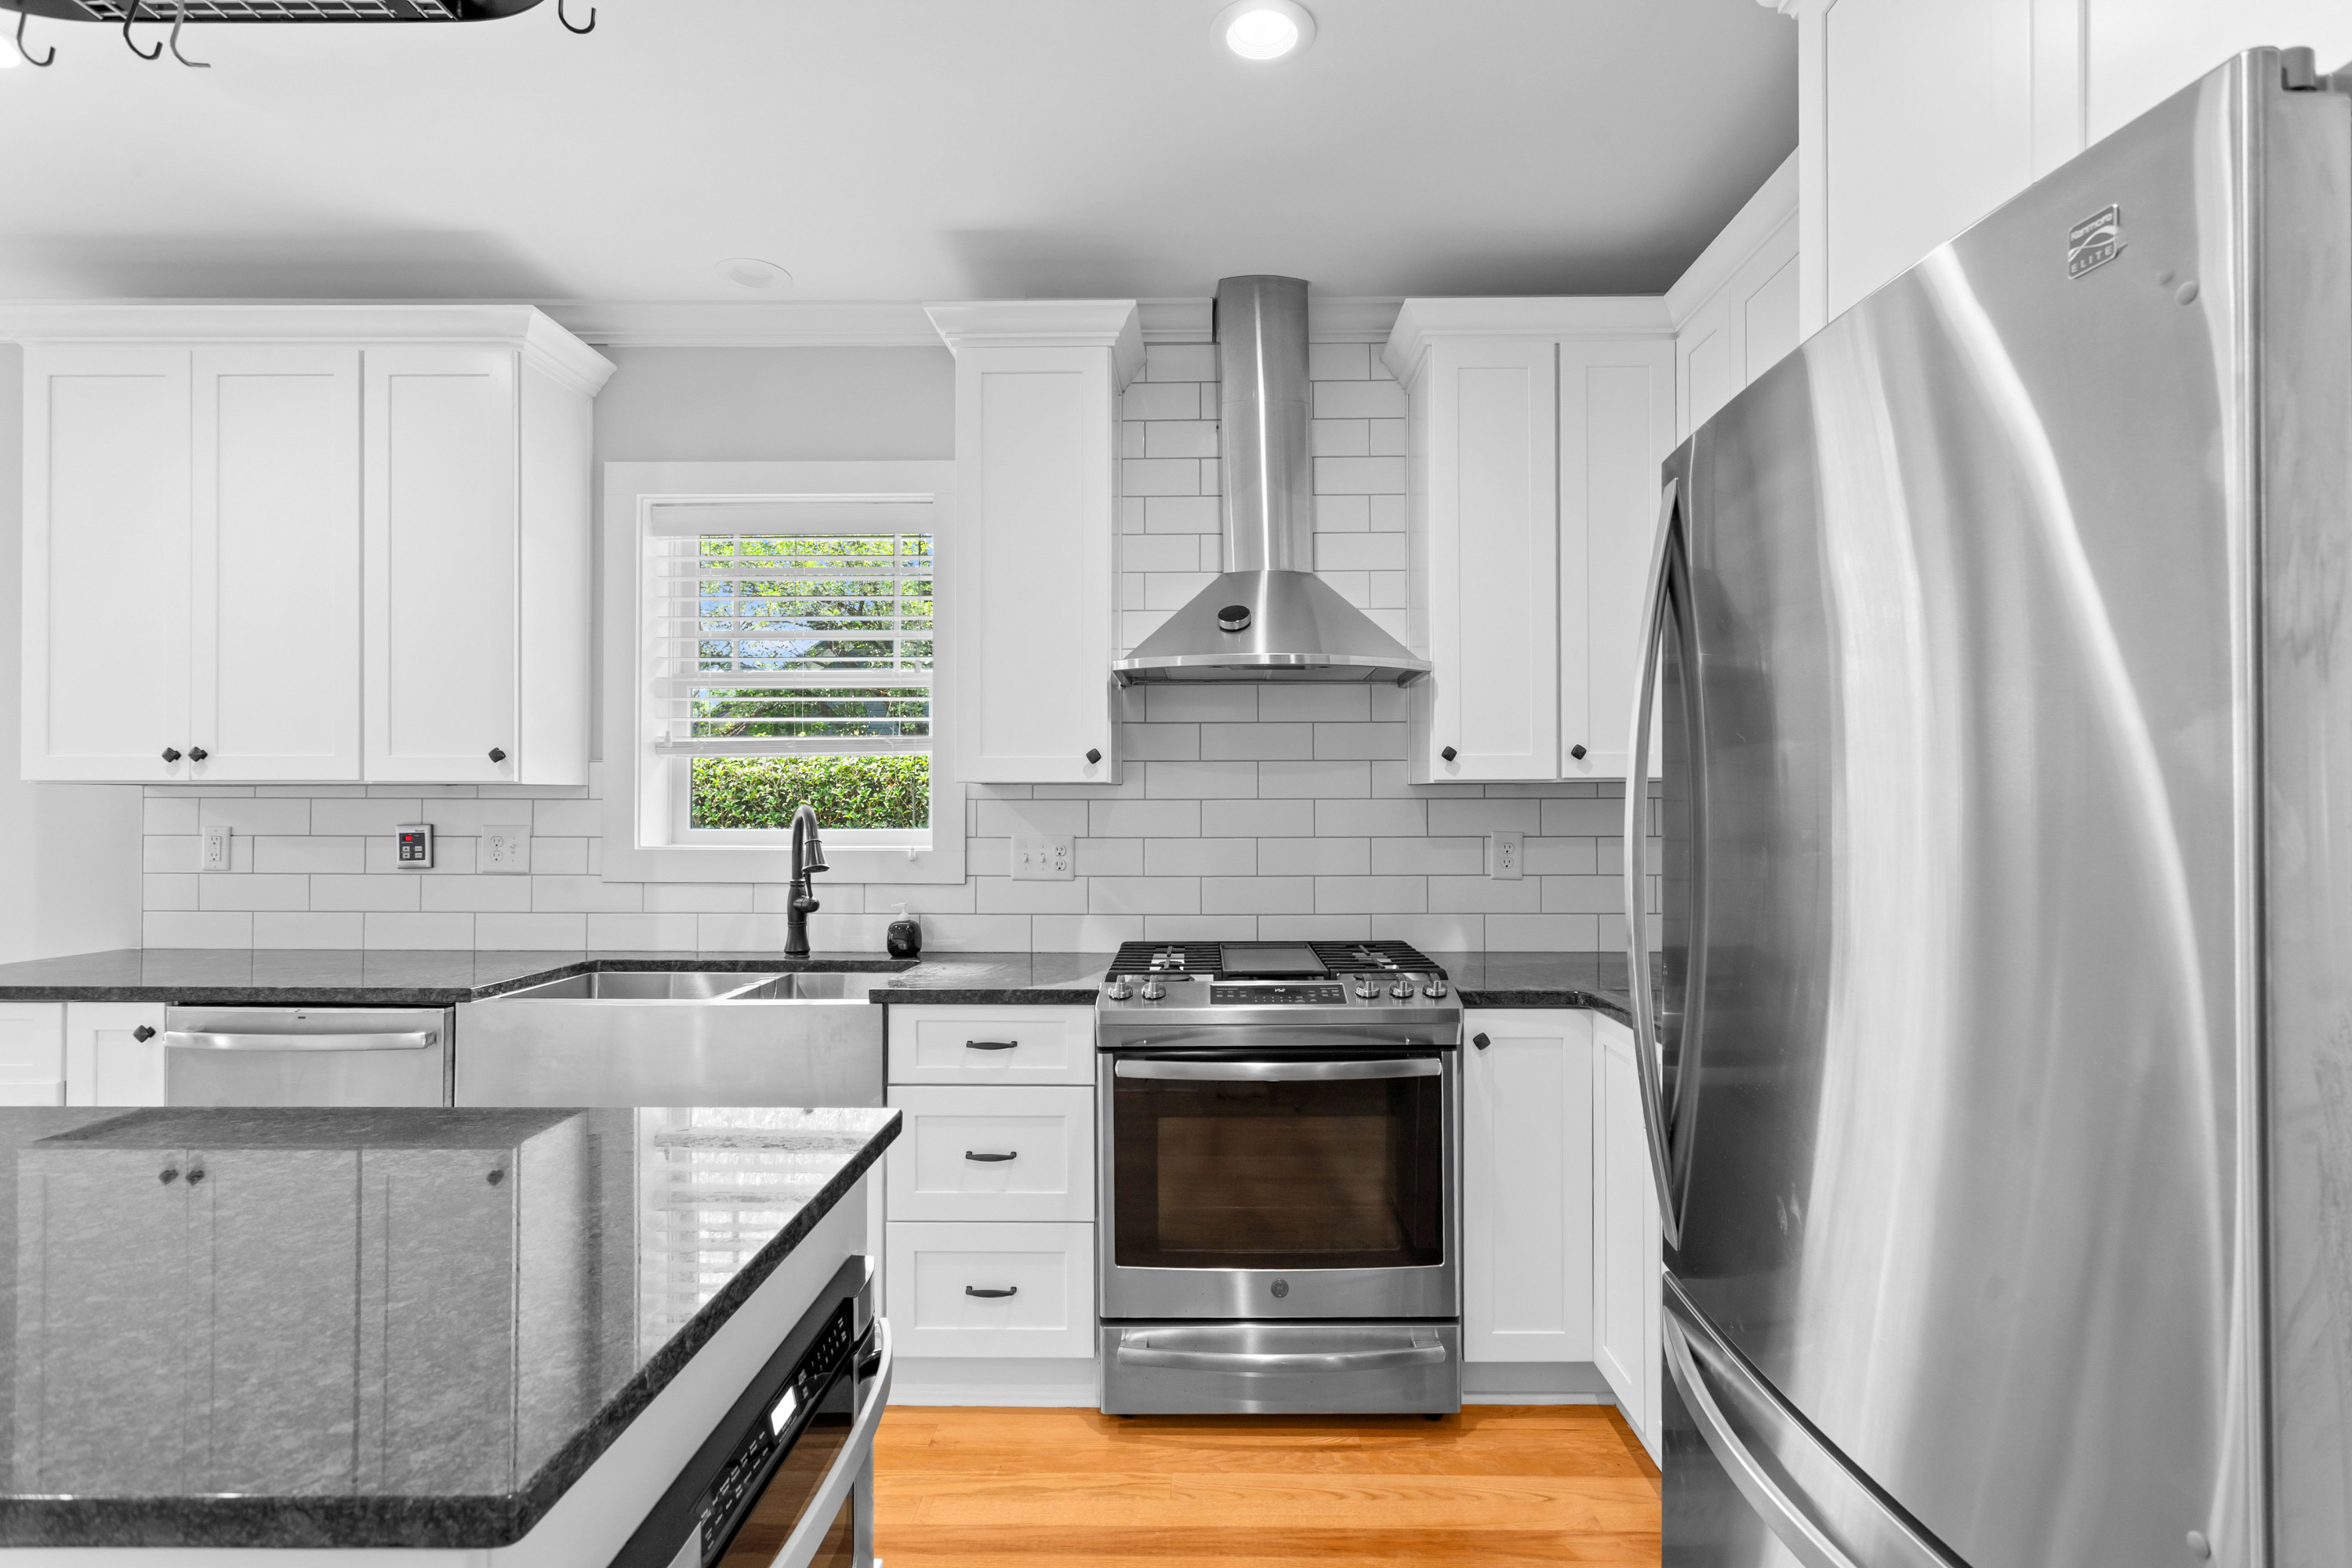
Appliances Built-In Gas Range, Built-In Range, Dryer, Dishwasher, Free-Standing Refrigerator, Gas Range, Oven, Range, Refrigerator, Range Hood, Stainless Steel Appliance(s), Washer, Washer/Dryer
Flooring Ceramic Tile, Hardwood, Tile, Wood
Total Bedrooms: 3
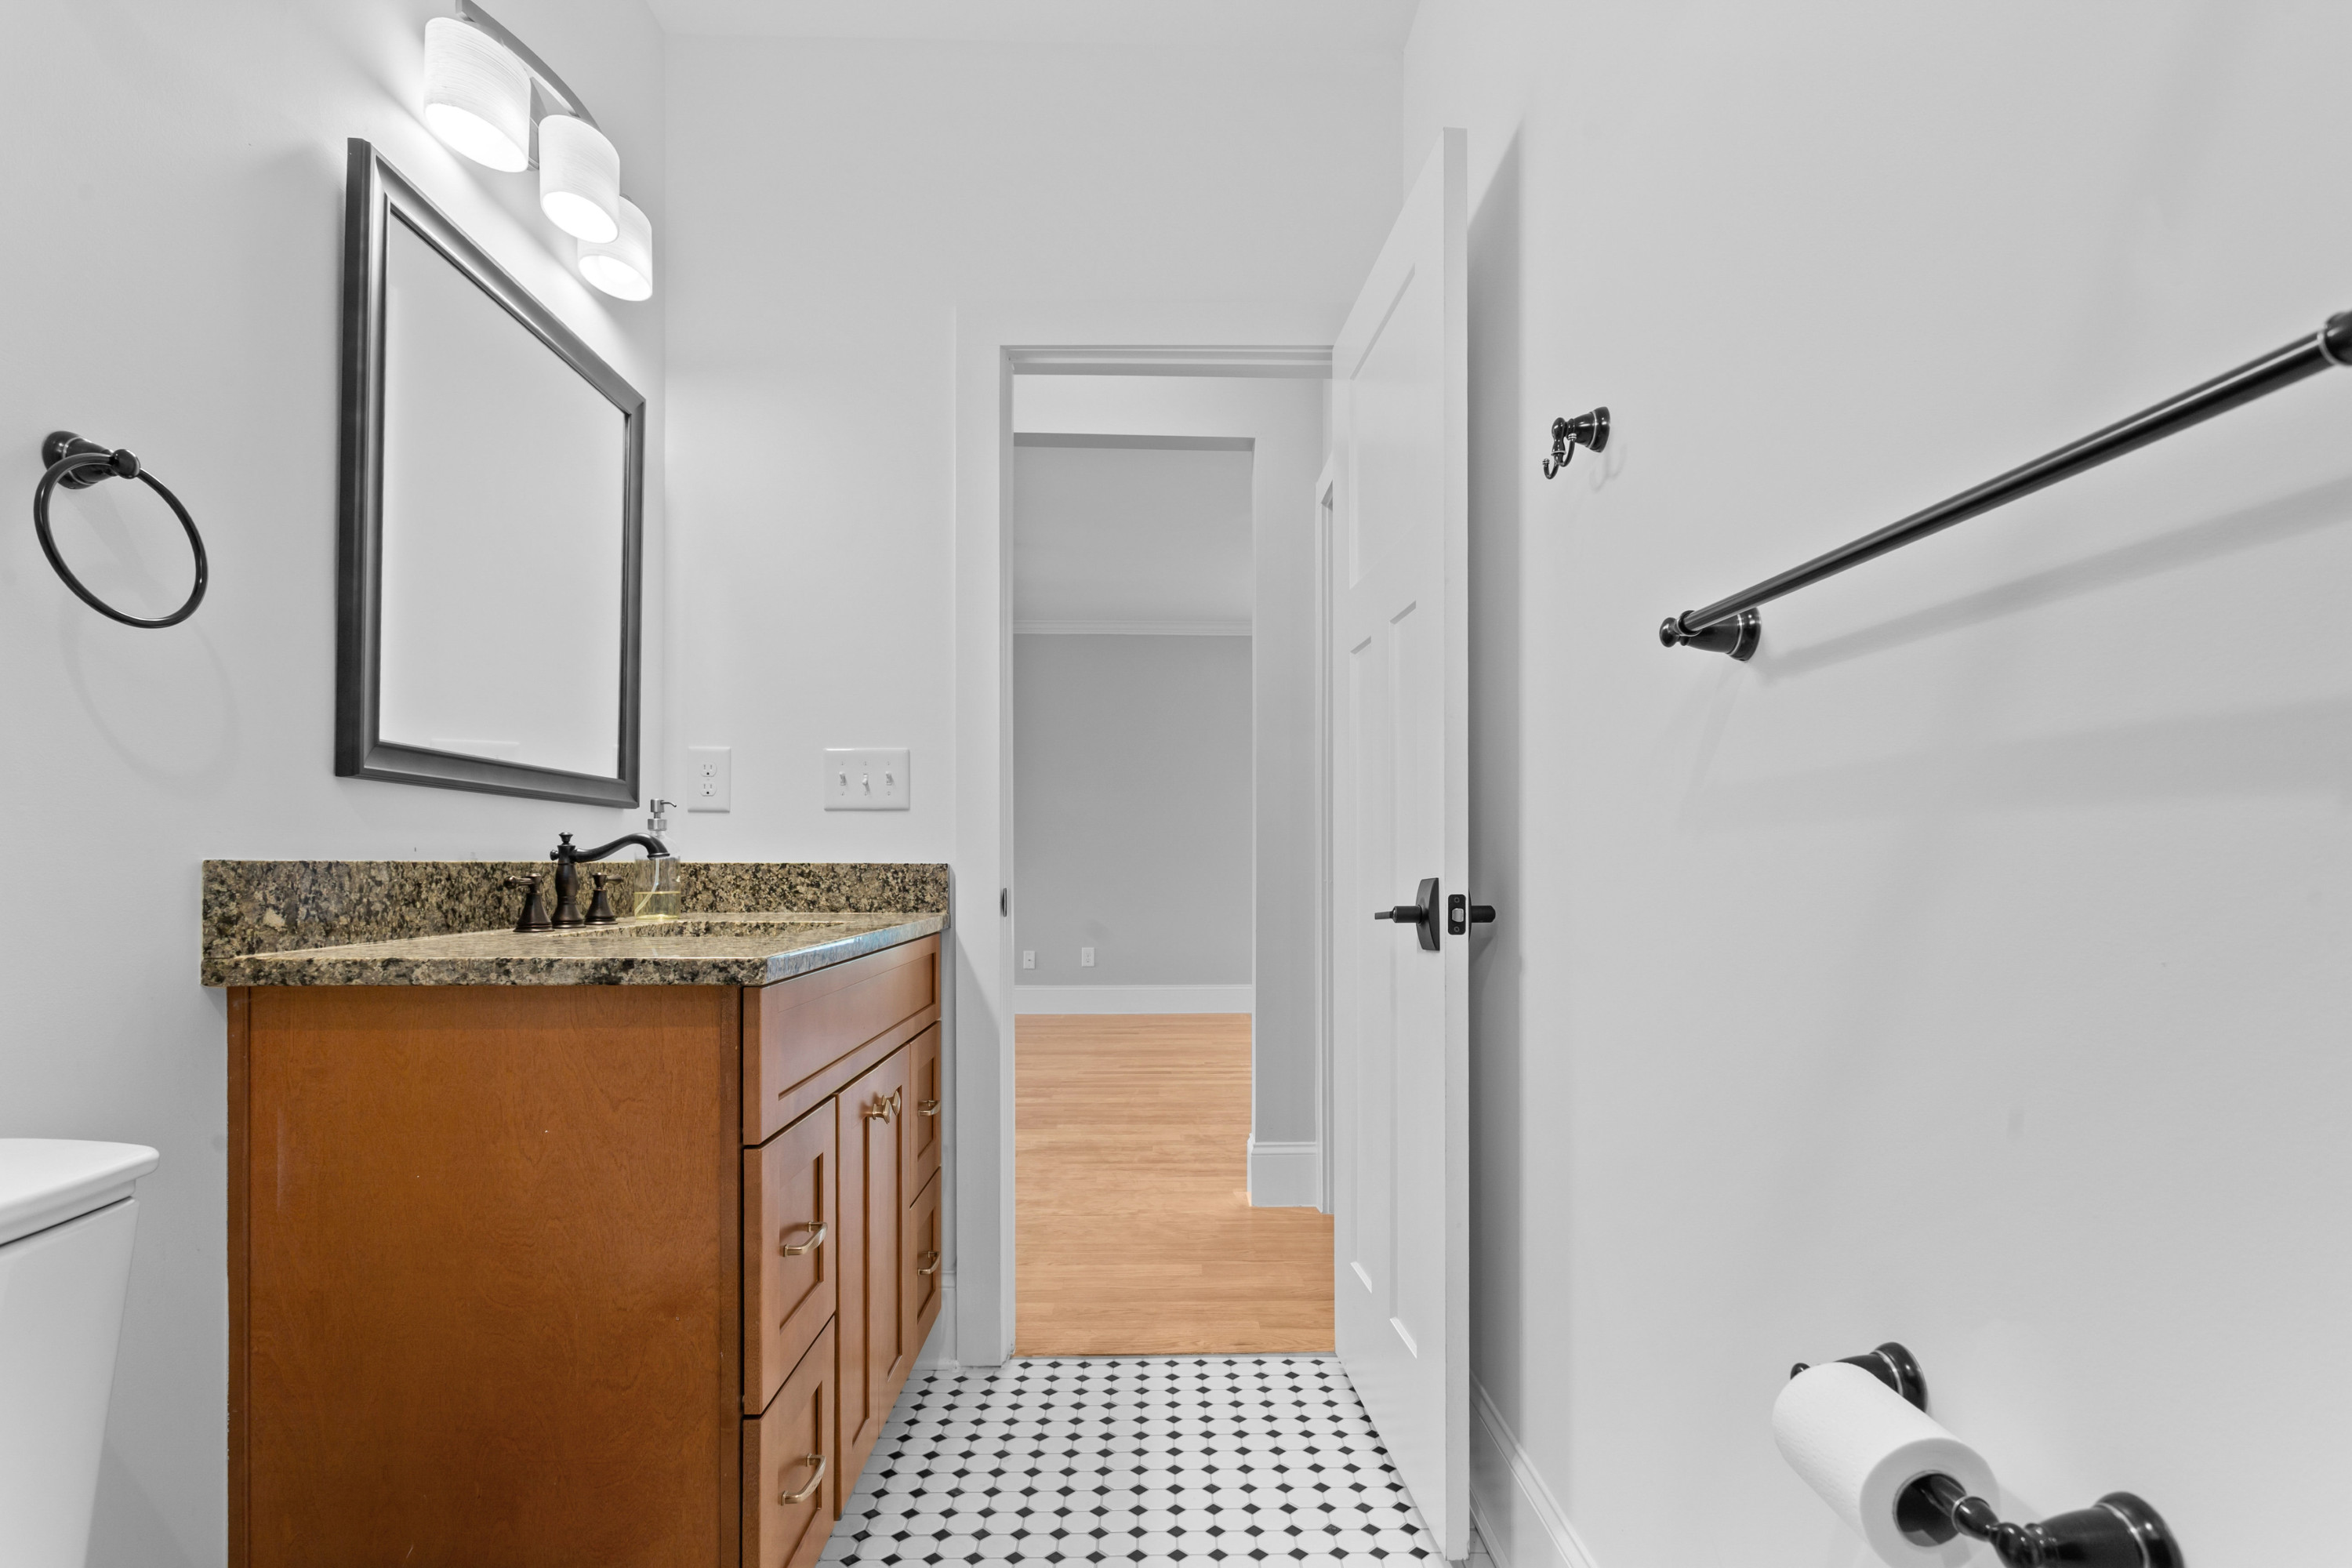
Full Bathrooms: 2
Other Interior Features Breakfast Bar, Ceiling Fan(s), Chandelier, Crown Molding, Granite Counters, High Ceilings, Kitchen Island, Open Floorplan, Primary Downstairs, Recessed Lighting, Stone Counters, Walk-in Closet(s), Kitchen/Dining Room Combination, Shower Only, Bathtub/Shower Combination
Area & Lot
Total area 1,409 Sq.Ft.
Lot Area 7,405 Sq.Ft.
Living area 1,409 Sq.Ft.
MLS® ID 10181095
Year Built 1954
High School Durham - Riverside High
Middle School Durham - Brogden Middle
Elementary School Durham - Eastway Elementary
Architecture Styles Ranch
Type Residential
Status For Sale
Exterior
Stories 1
Air conditioning Central Air, Electric
Heat type Electric, Heat Pump
Disability Features No
Water Source Public
Sewer Public Sewer
Other Exterior Features Private Yard, Rain Gutters, Storage
Parking Driveway, Parking Pad
Lot Features Back Yard, Gentle Sloping, Sloped
Roof Metal
Finance
Sales Price $449,900
image

Schedule a Showing

We would love to show you our beautiful property. Please select your preferred date and time below. An agent will be in touch shortly to confirm your appointment.

Schedule a Showing

We would love to show you our beautiful property. Please select your preferred date and time below. An agent will be in touch shortly to confirm your appointment.

Thank you for your interest in 801 Dowd Street, Durham, NC 27701. We are reviewing your request and will be in touch shortly!

Mortgage Calculator

Estimate your monthly mortgage payment, including the principal and interest, property taxes, and HOA. Adjust the values to generate a more accurate rate.

All estimates are provided for informational purposes only. Actual amounts may vary.
$0,000 Your Payment 20 15 65
$0,000 Your Payment

Work With Us

Discover your dream home with Brick City Realty Group! Whether you want a cozy starter home or a luxurious estate, our expert Real Estate Agents offer personalized service and local expertise. Browse our extensive listings and let us guide you to your perfect home. Contact us today!