4305 Olive Branch Lane
VIEW PHOTOS
Listing courtesy of Northside Realty Inc.
$300,000

4305 Olive Branch Lane

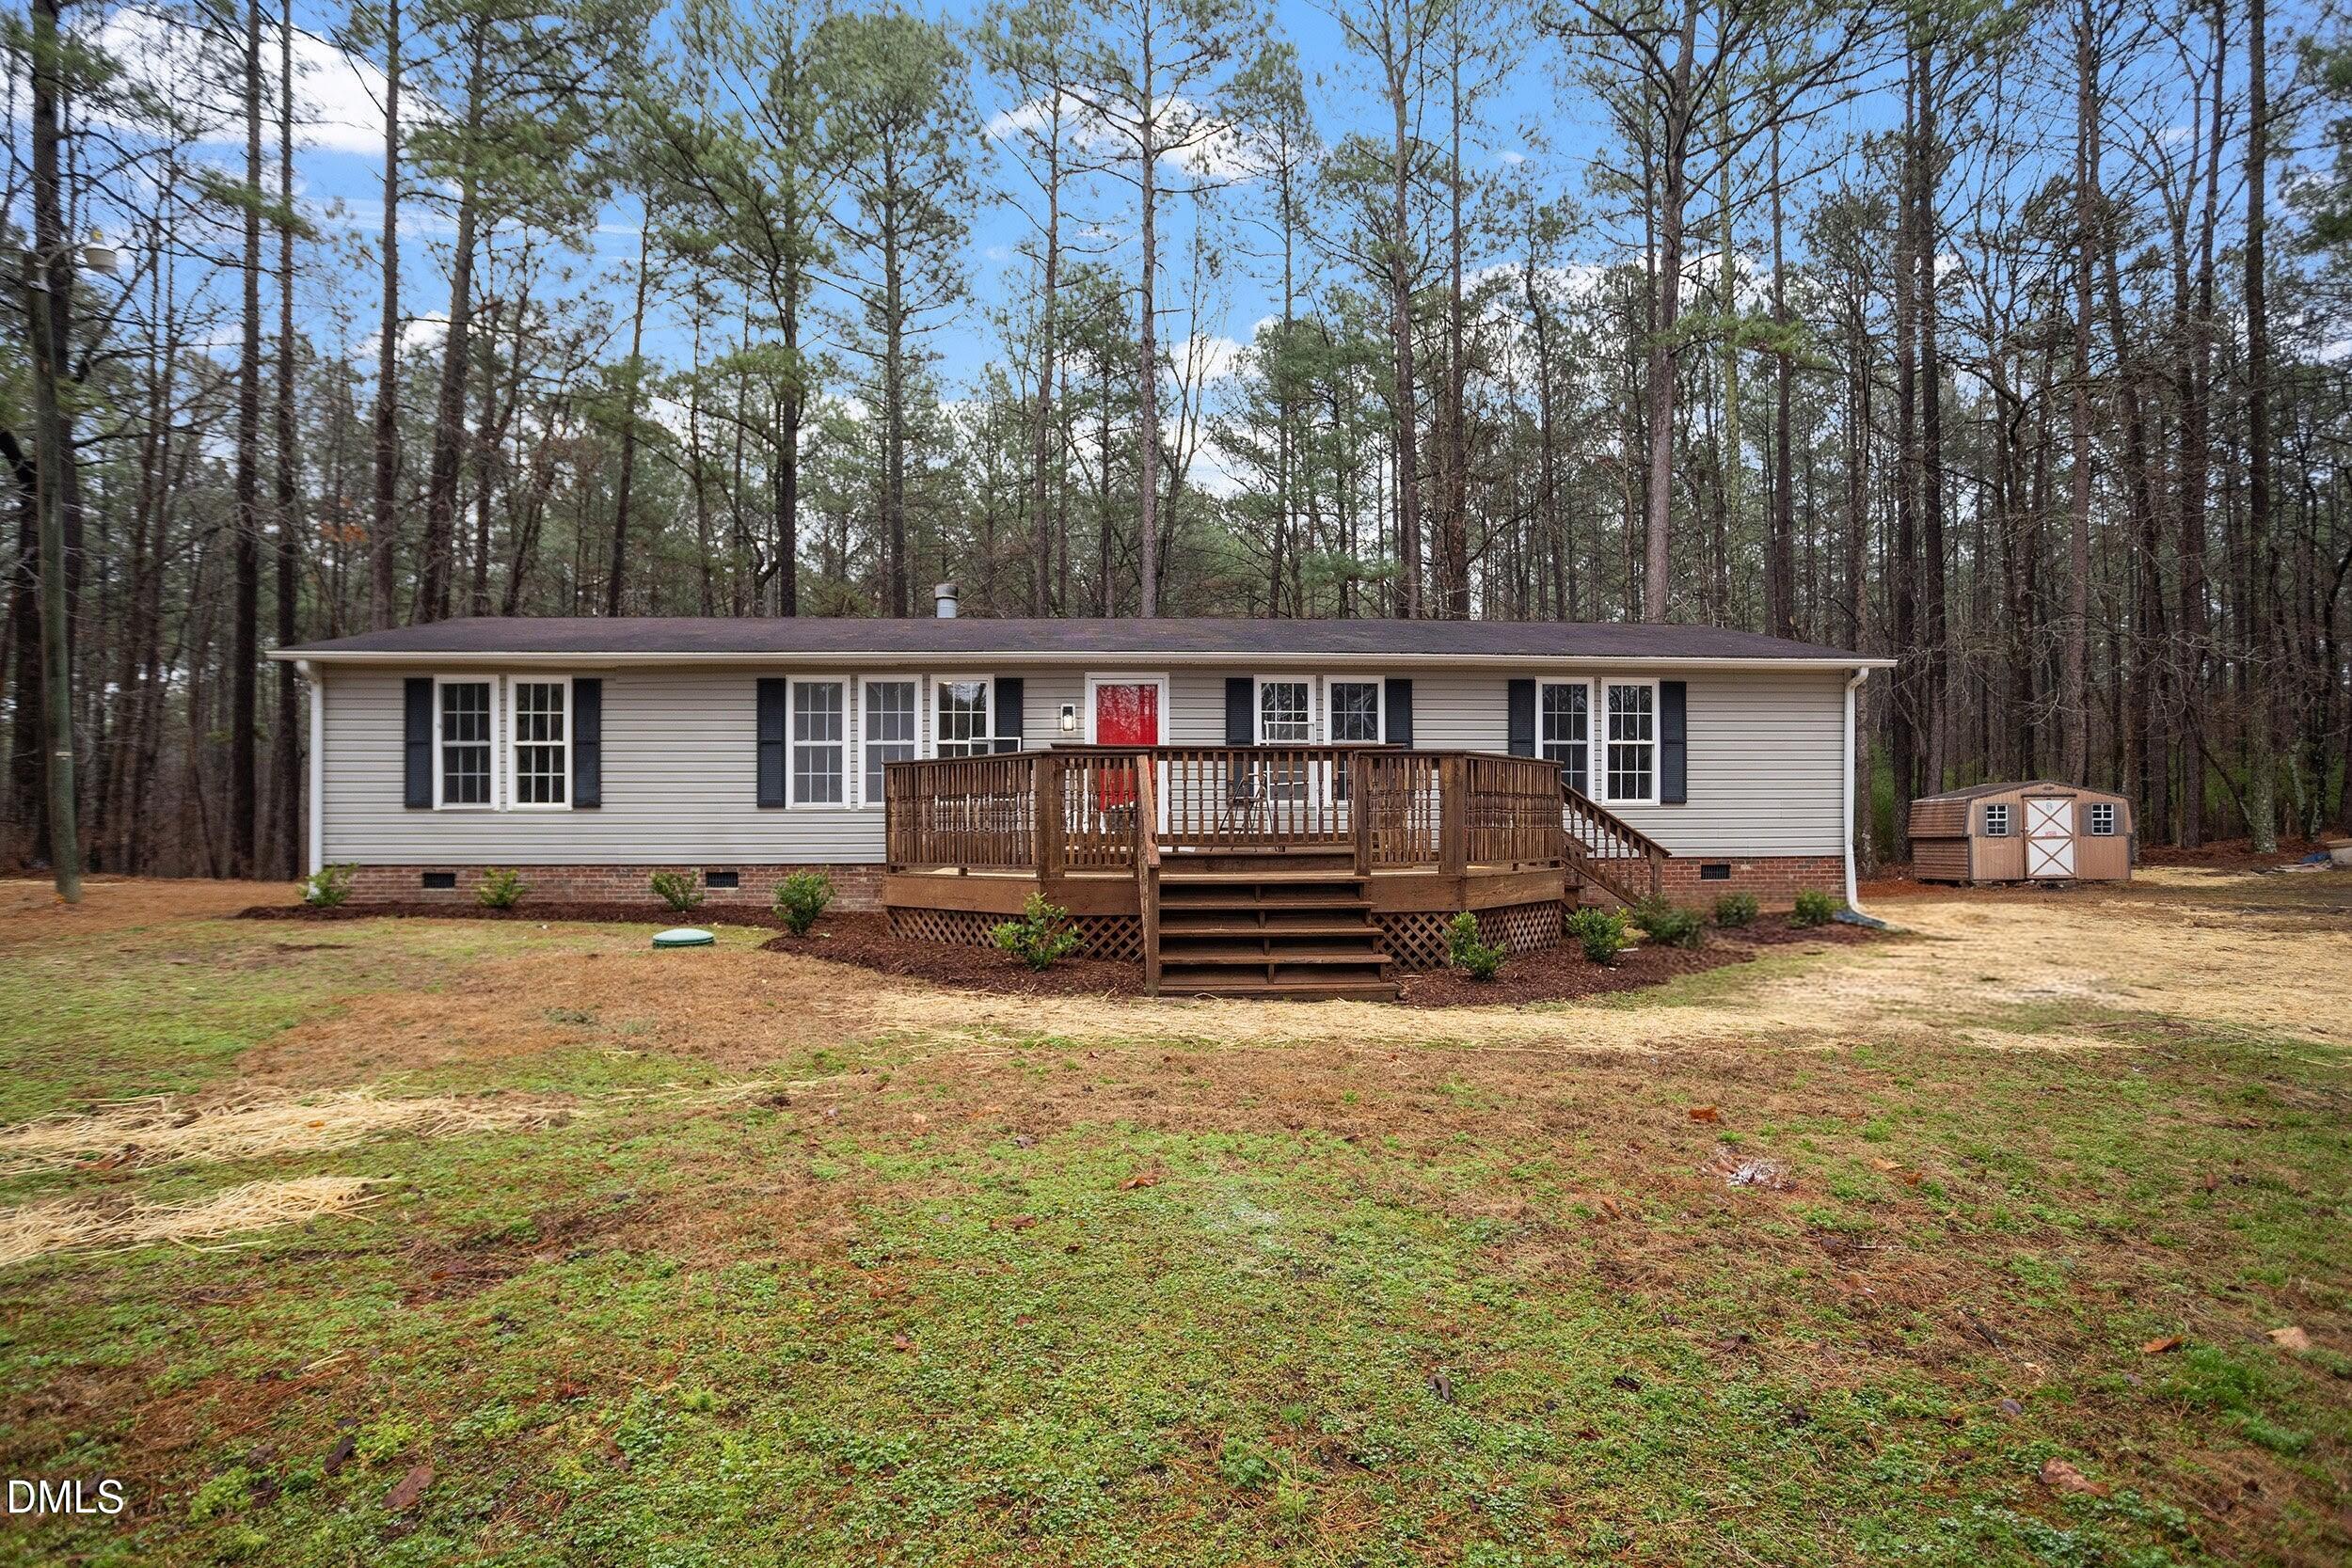
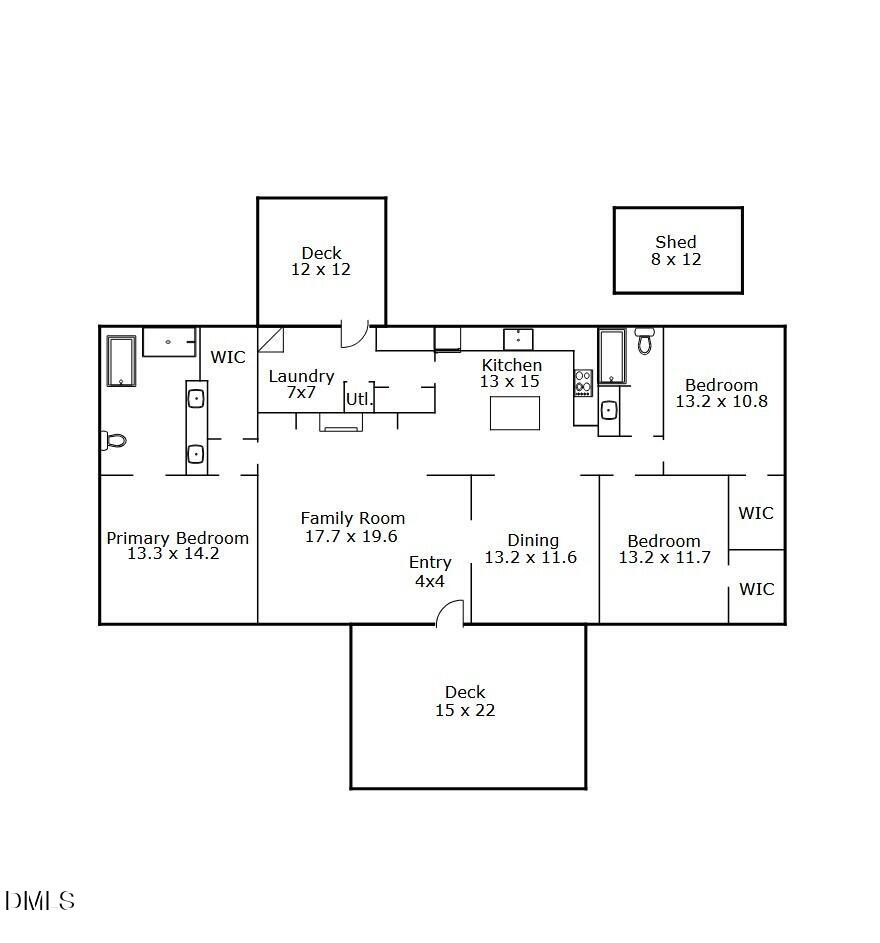
3 Beds 2 Baths 1,791 Sq.Ft. 1.56 Acres

Description

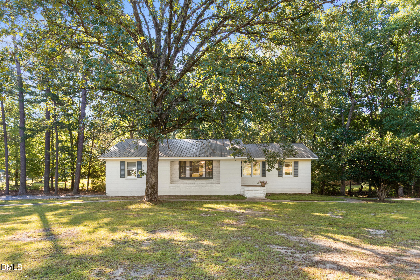
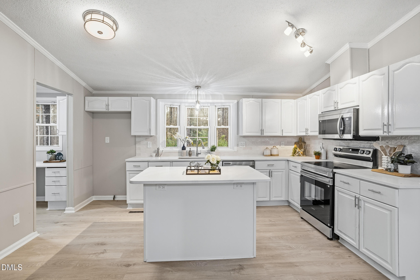
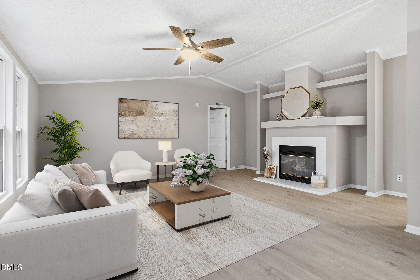
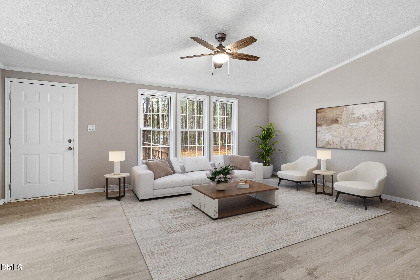
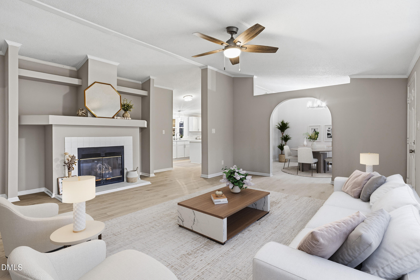
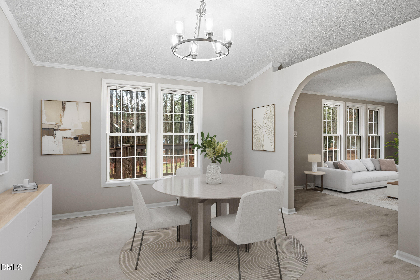
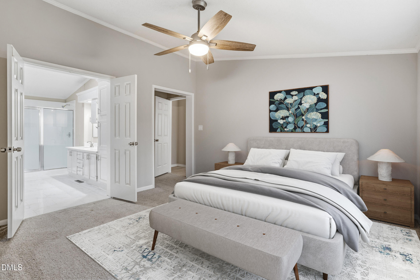
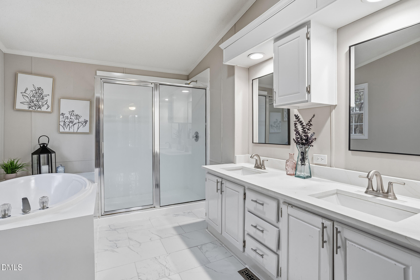
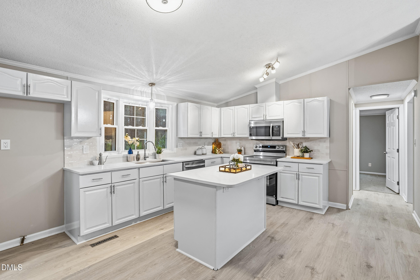
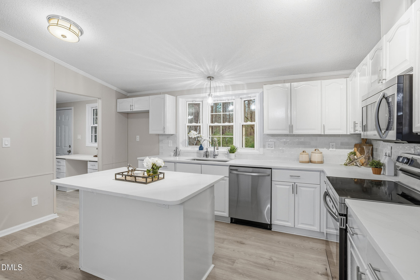
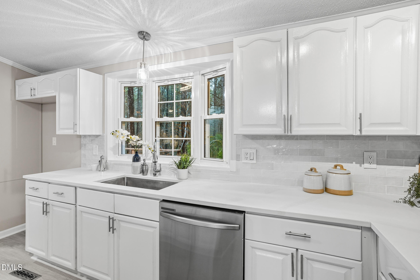
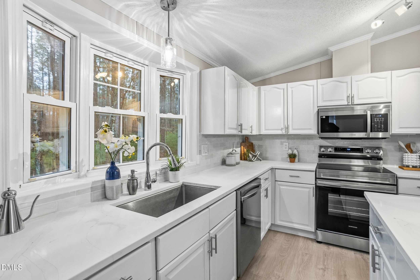
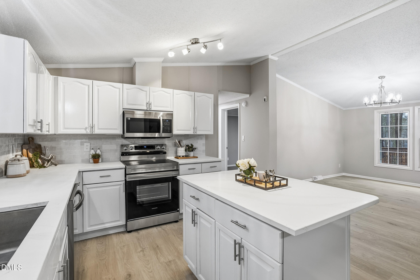
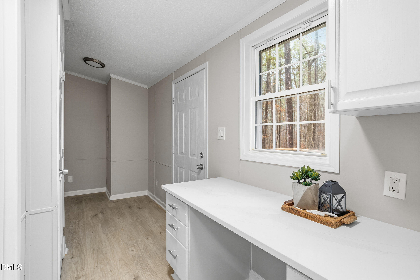
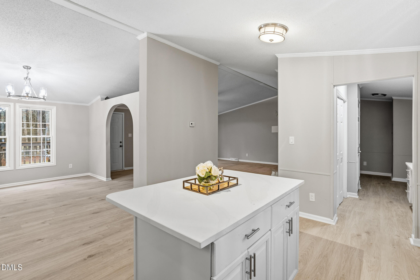
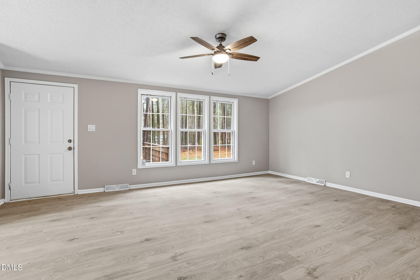
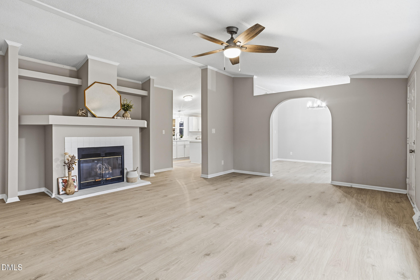
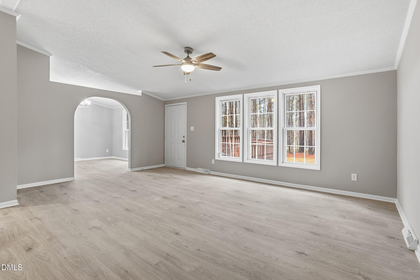
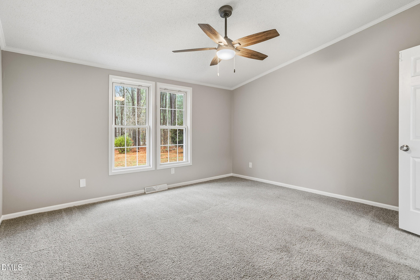
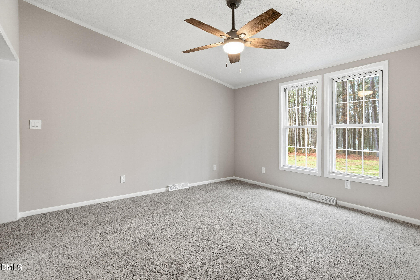
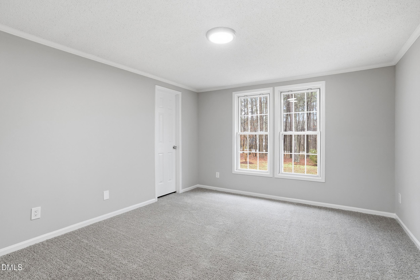
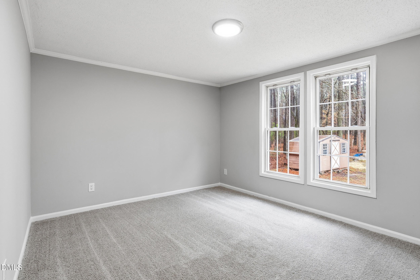
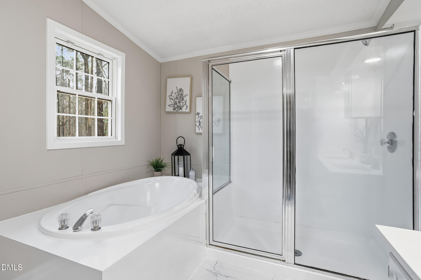
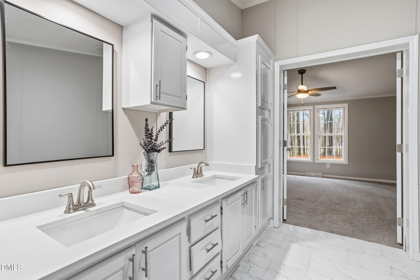
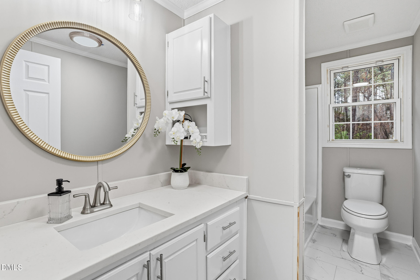
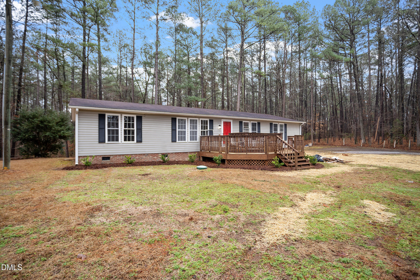
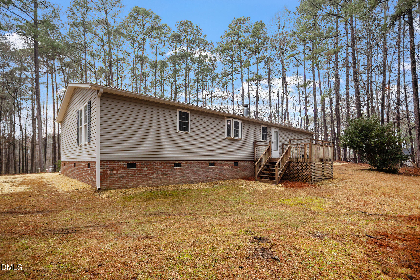
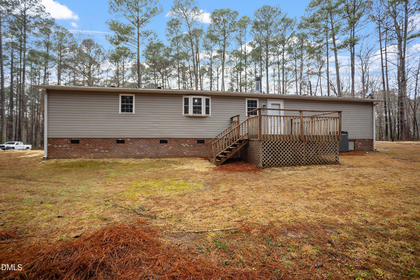
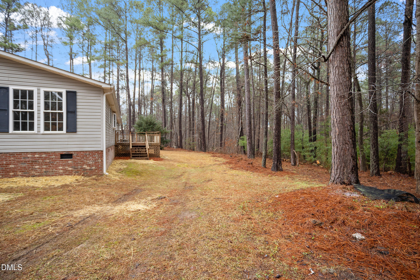
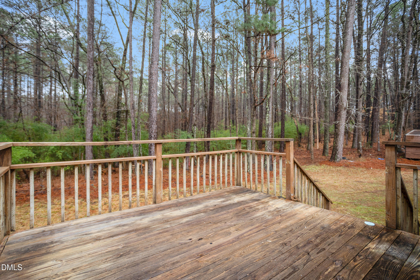
Cute as a button Ranch on over an acre with a bright open floor plan and upgrades galore. Features a stunning kitchen with granite countertops and stainless appliances. Awesome primary suite with double vanity and seperate tub and shower. Designer inspired interior paint. Private flat yard. Convenient to US1, HWY 64 and minutes to Apex, Holly Springs and Jordan Lake. Staged photos for illustration only, to show homes potential.

Share Property

Location

4305 Olive Branch Lane, New Hill, NC 27562

Status

Sold

Date Sold

April 9, 2026
Jonathan Szabady

Jonathan Szabady

TITLE

REALTOR®

LICENSE

325237

Property Amenities

Interior
Laundry room Main Level
Appliances Dishwasher, Electric Range, Microwave, Stainless Steel Appliance(s), Water Heater
Flooring Carpet, Laminate, Vinyl
Total Bedrooms: 3
Full Bathrooms: 2
Other Interior Features Bathtub/Shower Combination, Ceiling Fan(s), Eat-in Kitchen, Granite Counters, Open Floorplan, Primary Downstairs
Area & Lot
Total area 1,791 Sq.Ft.
Lot Area 1.56 Acres
Living area 1,791 Sq.Ft.
MLS® ID 10149351
Year Built 1997
High School Wake - Apex Friendship
Middle School Wake - Apex Friendship
Elementary School Wake - Scotts Ridge
Architecture Styles Ranch
Type Manufactured-Mobile
Status Sold
Exterior
Stories 1
Air conditioning Central Air
Heat type Forced Air
Water Source Other, See Remarks
Sewer Other, Other 30
Parking Driveway
Lot Features Landscaped
Roof Shingle
Finance
Sales Price $300,000

Work With Us

Discover your dream home with Brick City Realty Group! Whether you want a cozy starter home or a luxurious estate, our expert Real Estate Agents offer personalized service and local expertise. Browse our extensive listings and let us guide you to your perfect home. Contact us today!