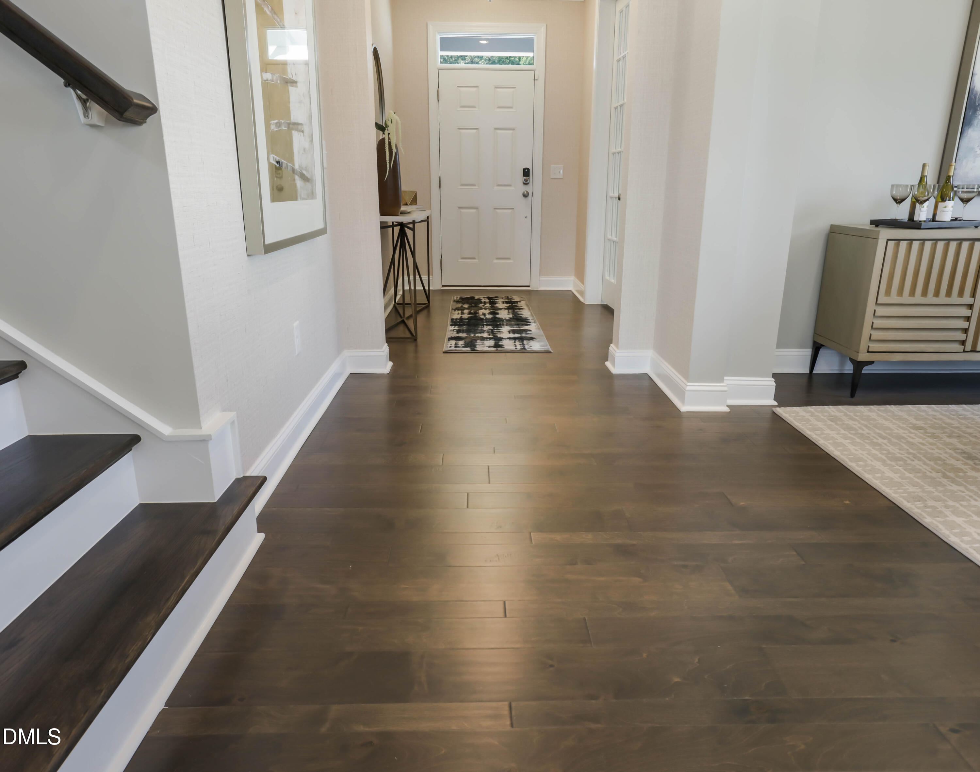
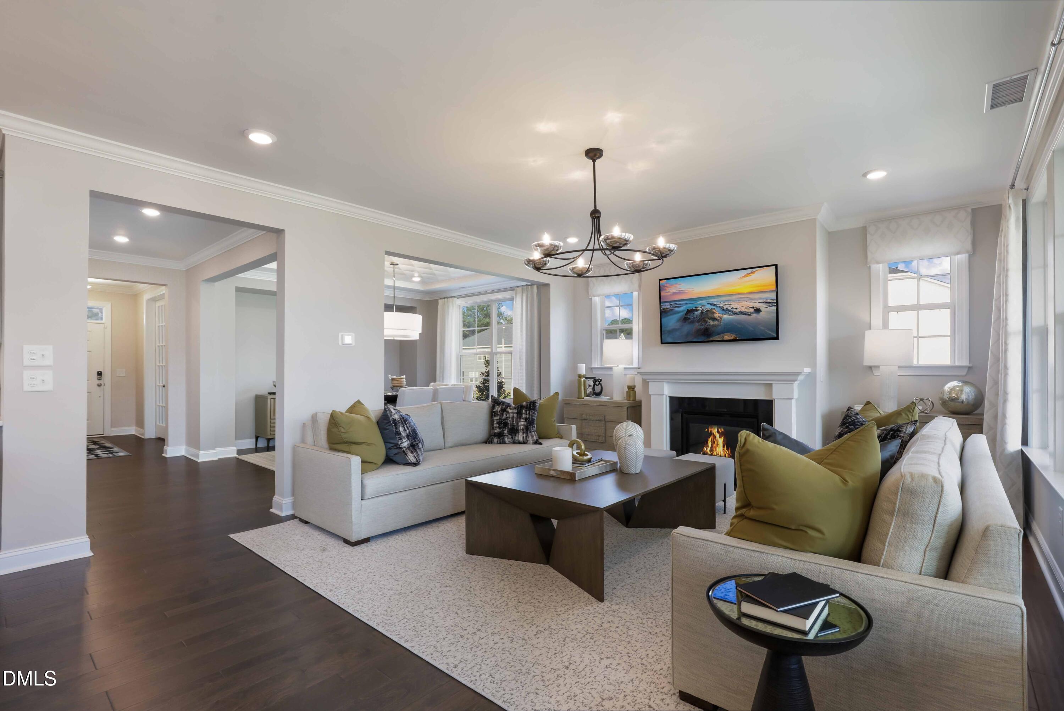
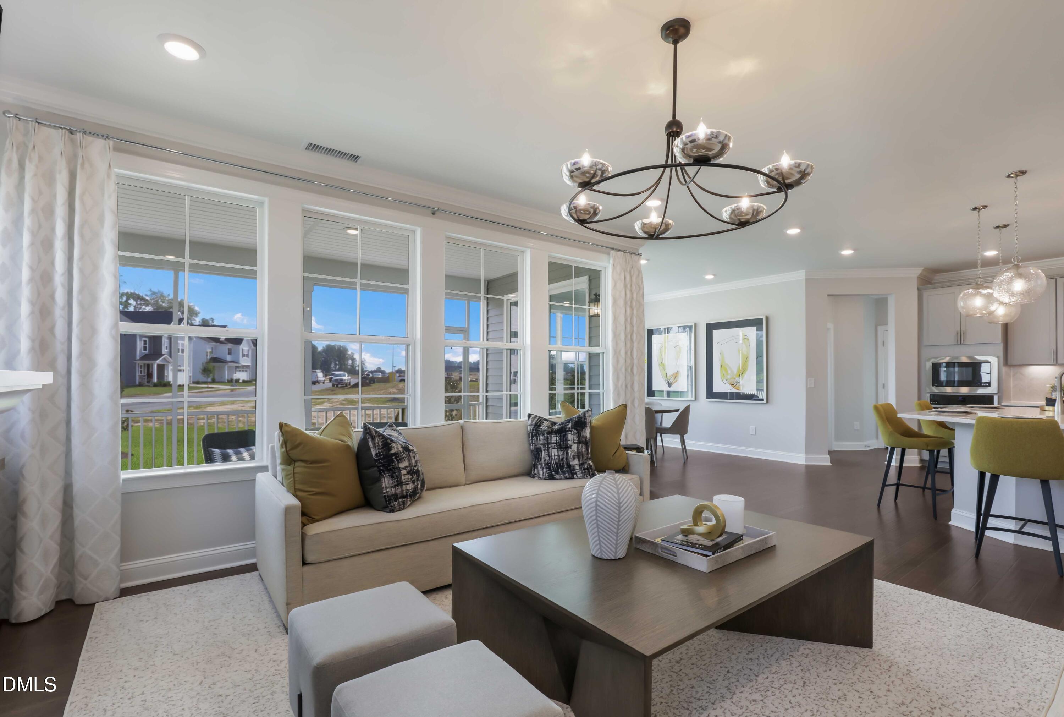
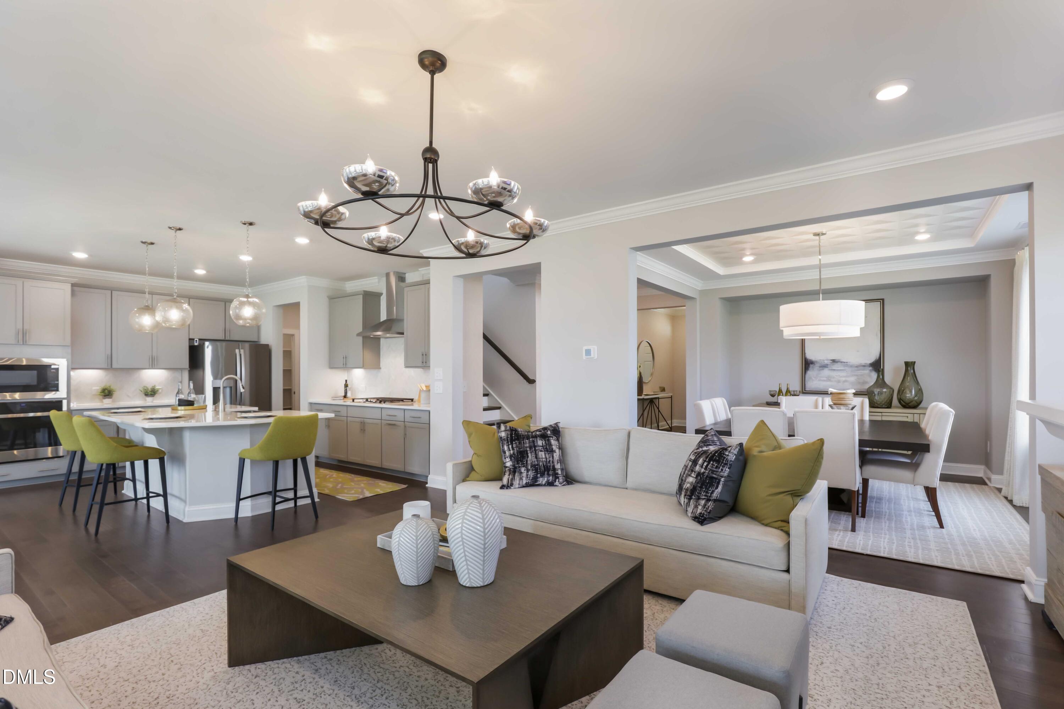
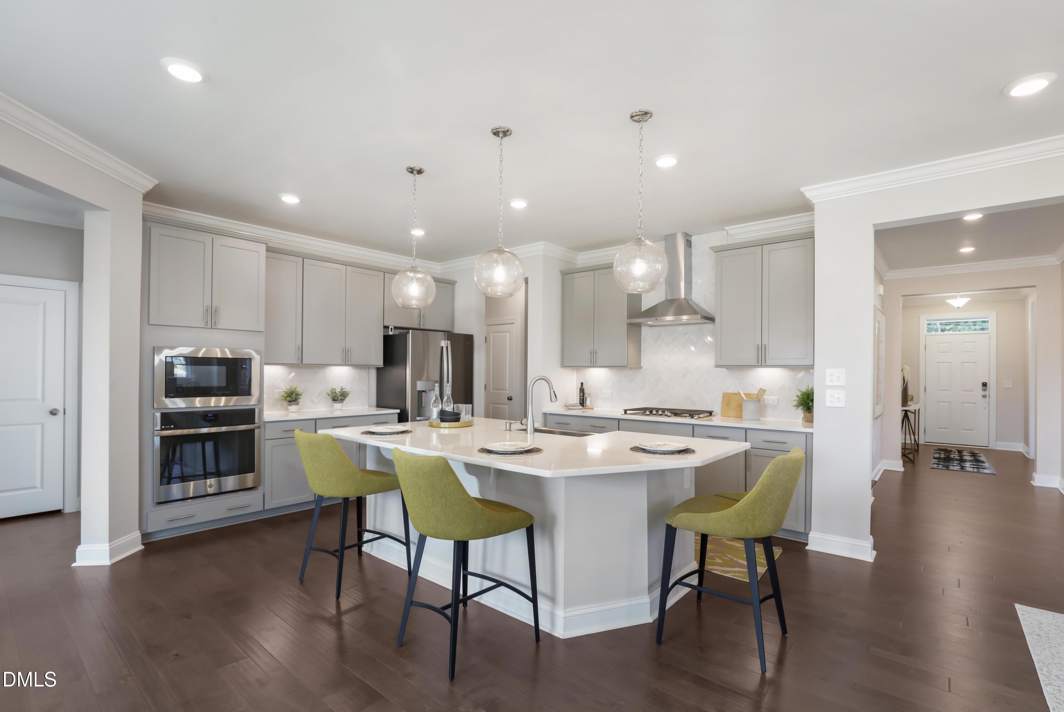
Entry foyer with dark hardwood floors, a staircase, and a white front door.
428 Fire Opal Lane
428 Fire Opal Lane
428 Fire Opal Lane
428 Fire Opal Lane
428 Fire Opal Lane
428 Fire Opal Lane
428 Fire Opal Lane
428 Fire Opal Lane
428 Fire Opal Lane
428 Fire Opal Lane
428 Fire Opal Lane
428 Fire Opal Lane
428 Fire Opal Lane
428 Fire Opal Lane
428 Fire Opal Lane
428 Fire Opal Lane
428 Fire Opal Lane
428 Fire Opal Lane
428 Fire Opal Lane
428 Fire Opal Lane
428 Fire Opal Lane
428 Fire Opal Lane
428 Fire Opal Lane
428 Fire Opal Lane
428 Fire Opal Lane
428 Fire Opal Lane
428 Fire Opal Lane
428 Fire Opal Lane
428 Fire Opal Lane
428 Fire Opal Lane
428 Fire Opal Lane
428 Fire Opal Lane
428 Fire Opal Lane
428 Fire Opal Lane
428 Fire Opal Lane
VIEW PHOTOS
Listing courtesy of Lennar Carolinas LLC
$770,000

428 Fire Opal Lane

5 Beds 4 Baths 3,454 Sq.Ft. 9,583.2 Sq.Ft.

Description

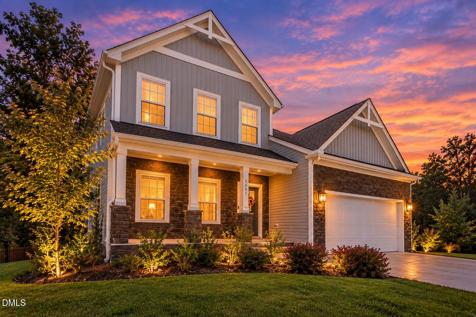
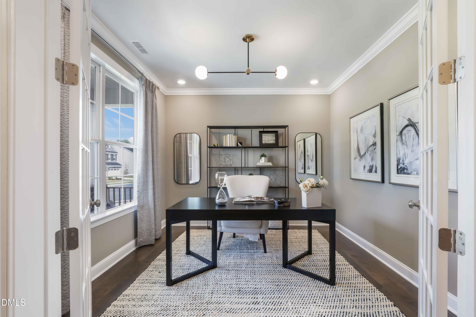
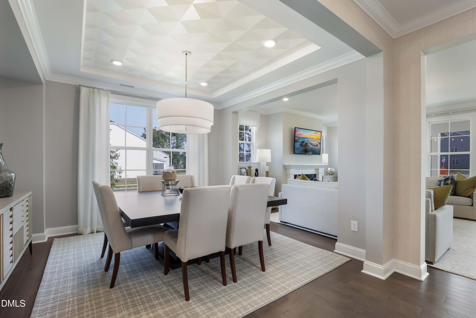
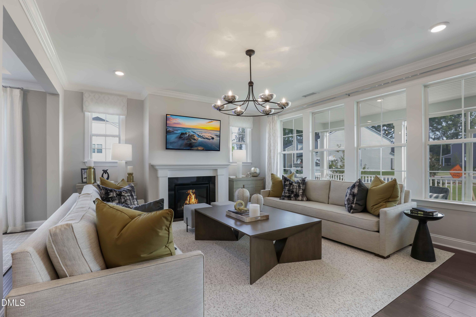
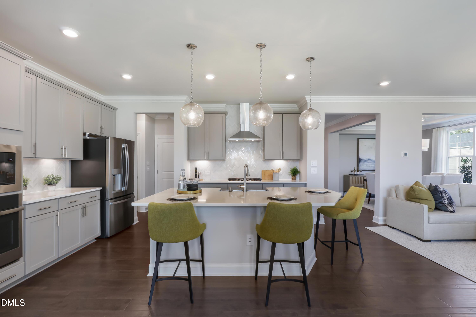
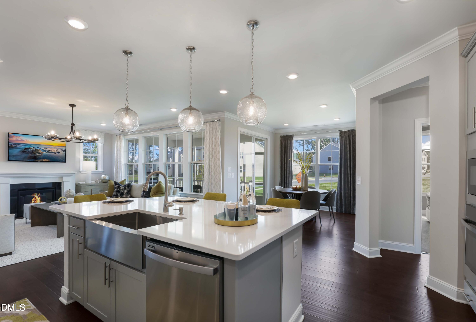
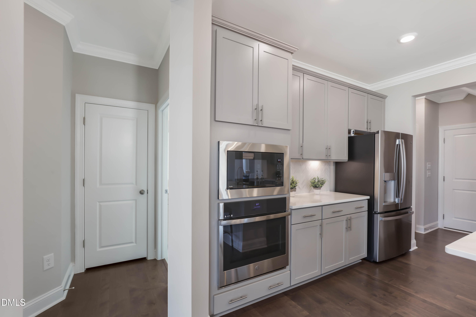
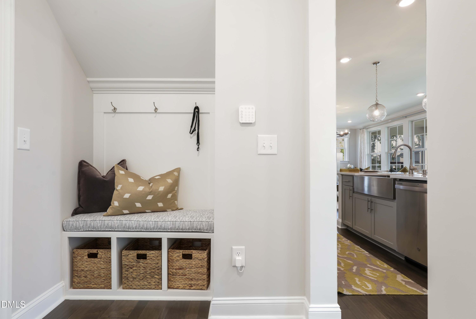
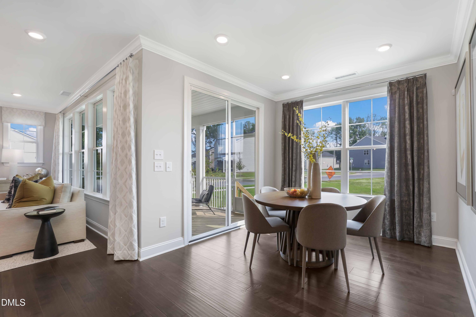
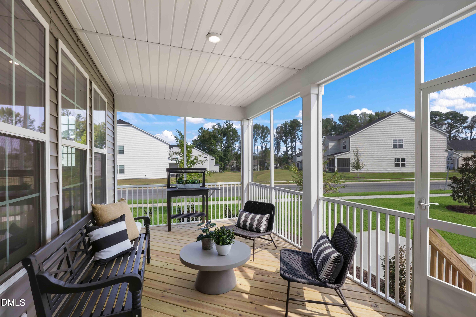
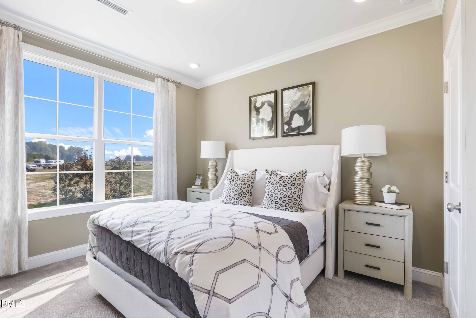
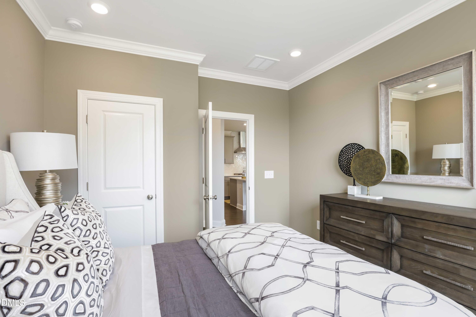
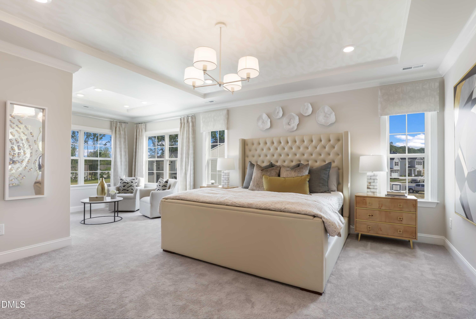
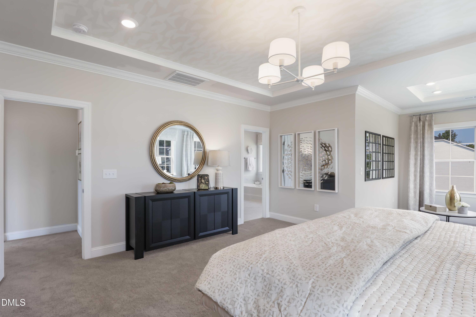
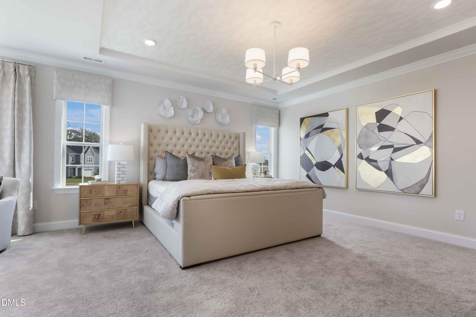
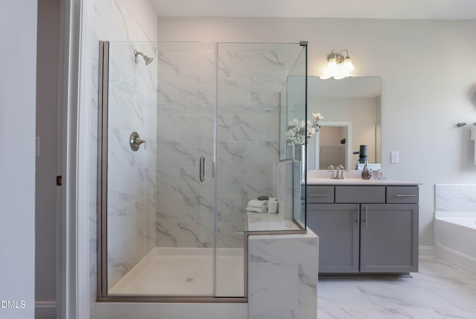
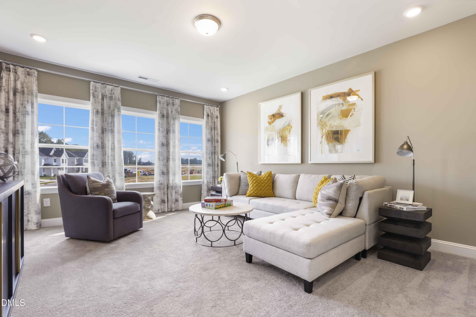
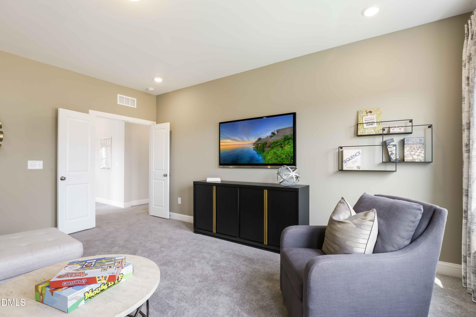
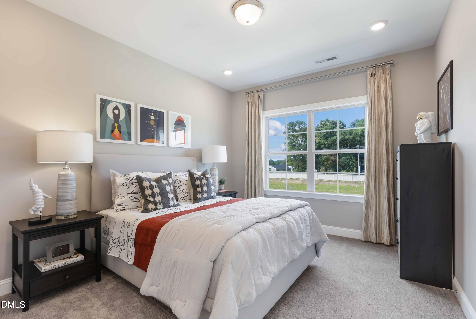
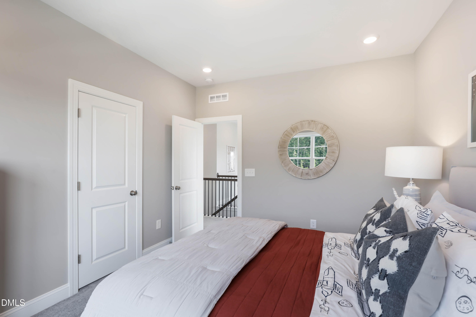
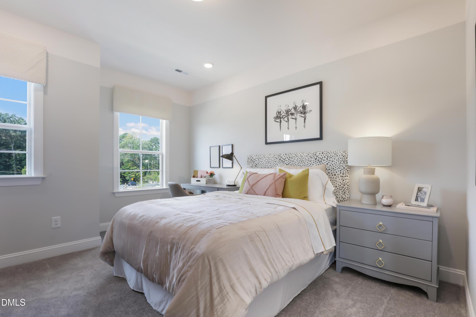
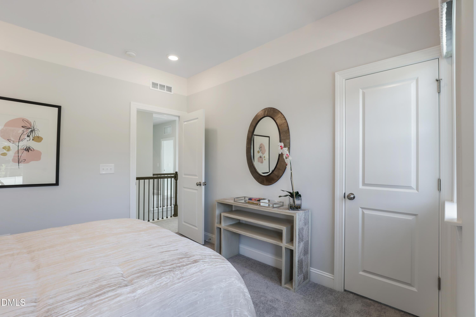
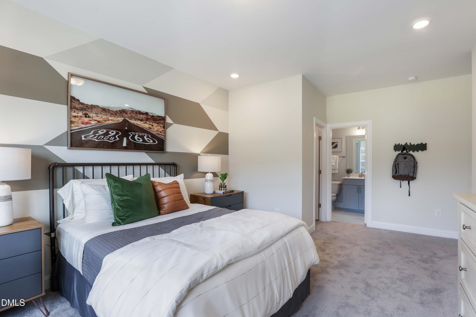
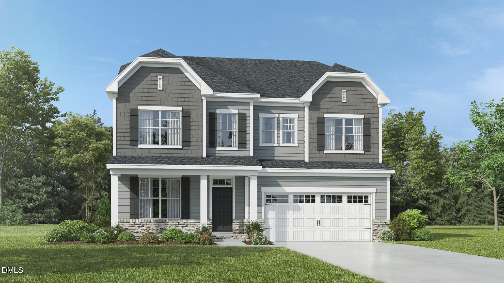
Norris Crossing is a new community of single-family homes in Holly Springs with options for basements and tree-lined yards for optimal privacy and room to grow! Residents will enjoy access to resort-style amenities, including a sparkling swimming pool pool with a cabana, a playground and scenic walking trails. This new two-story home design combines comfort and style. The first floor showcases an open-plan layout among a Great Room for shared moments, a casual and formal dining area for memorable meals and a kitchen for inspired cooks. A screened porch with deck extension enhances outdoor enjoyment, and a study off the foyer offers privacy. Occupying the top floor are four bedrooms, including the luxurious owner's suite with a retreat, plus a spacious game room and loft for versatile needs. Prices, dimensions, and features are subject to change. Photos are for illustrative purposes only.

Share Property

Location

428 Fire Opal Lane, Holly Springs, NC 27540

Status

Sold

Date Sold

September 15, 2026
Morgan Howes

Morgan Howes

TITLE

REALTOR®

LICENSE

320202

Property Amenities

Interior
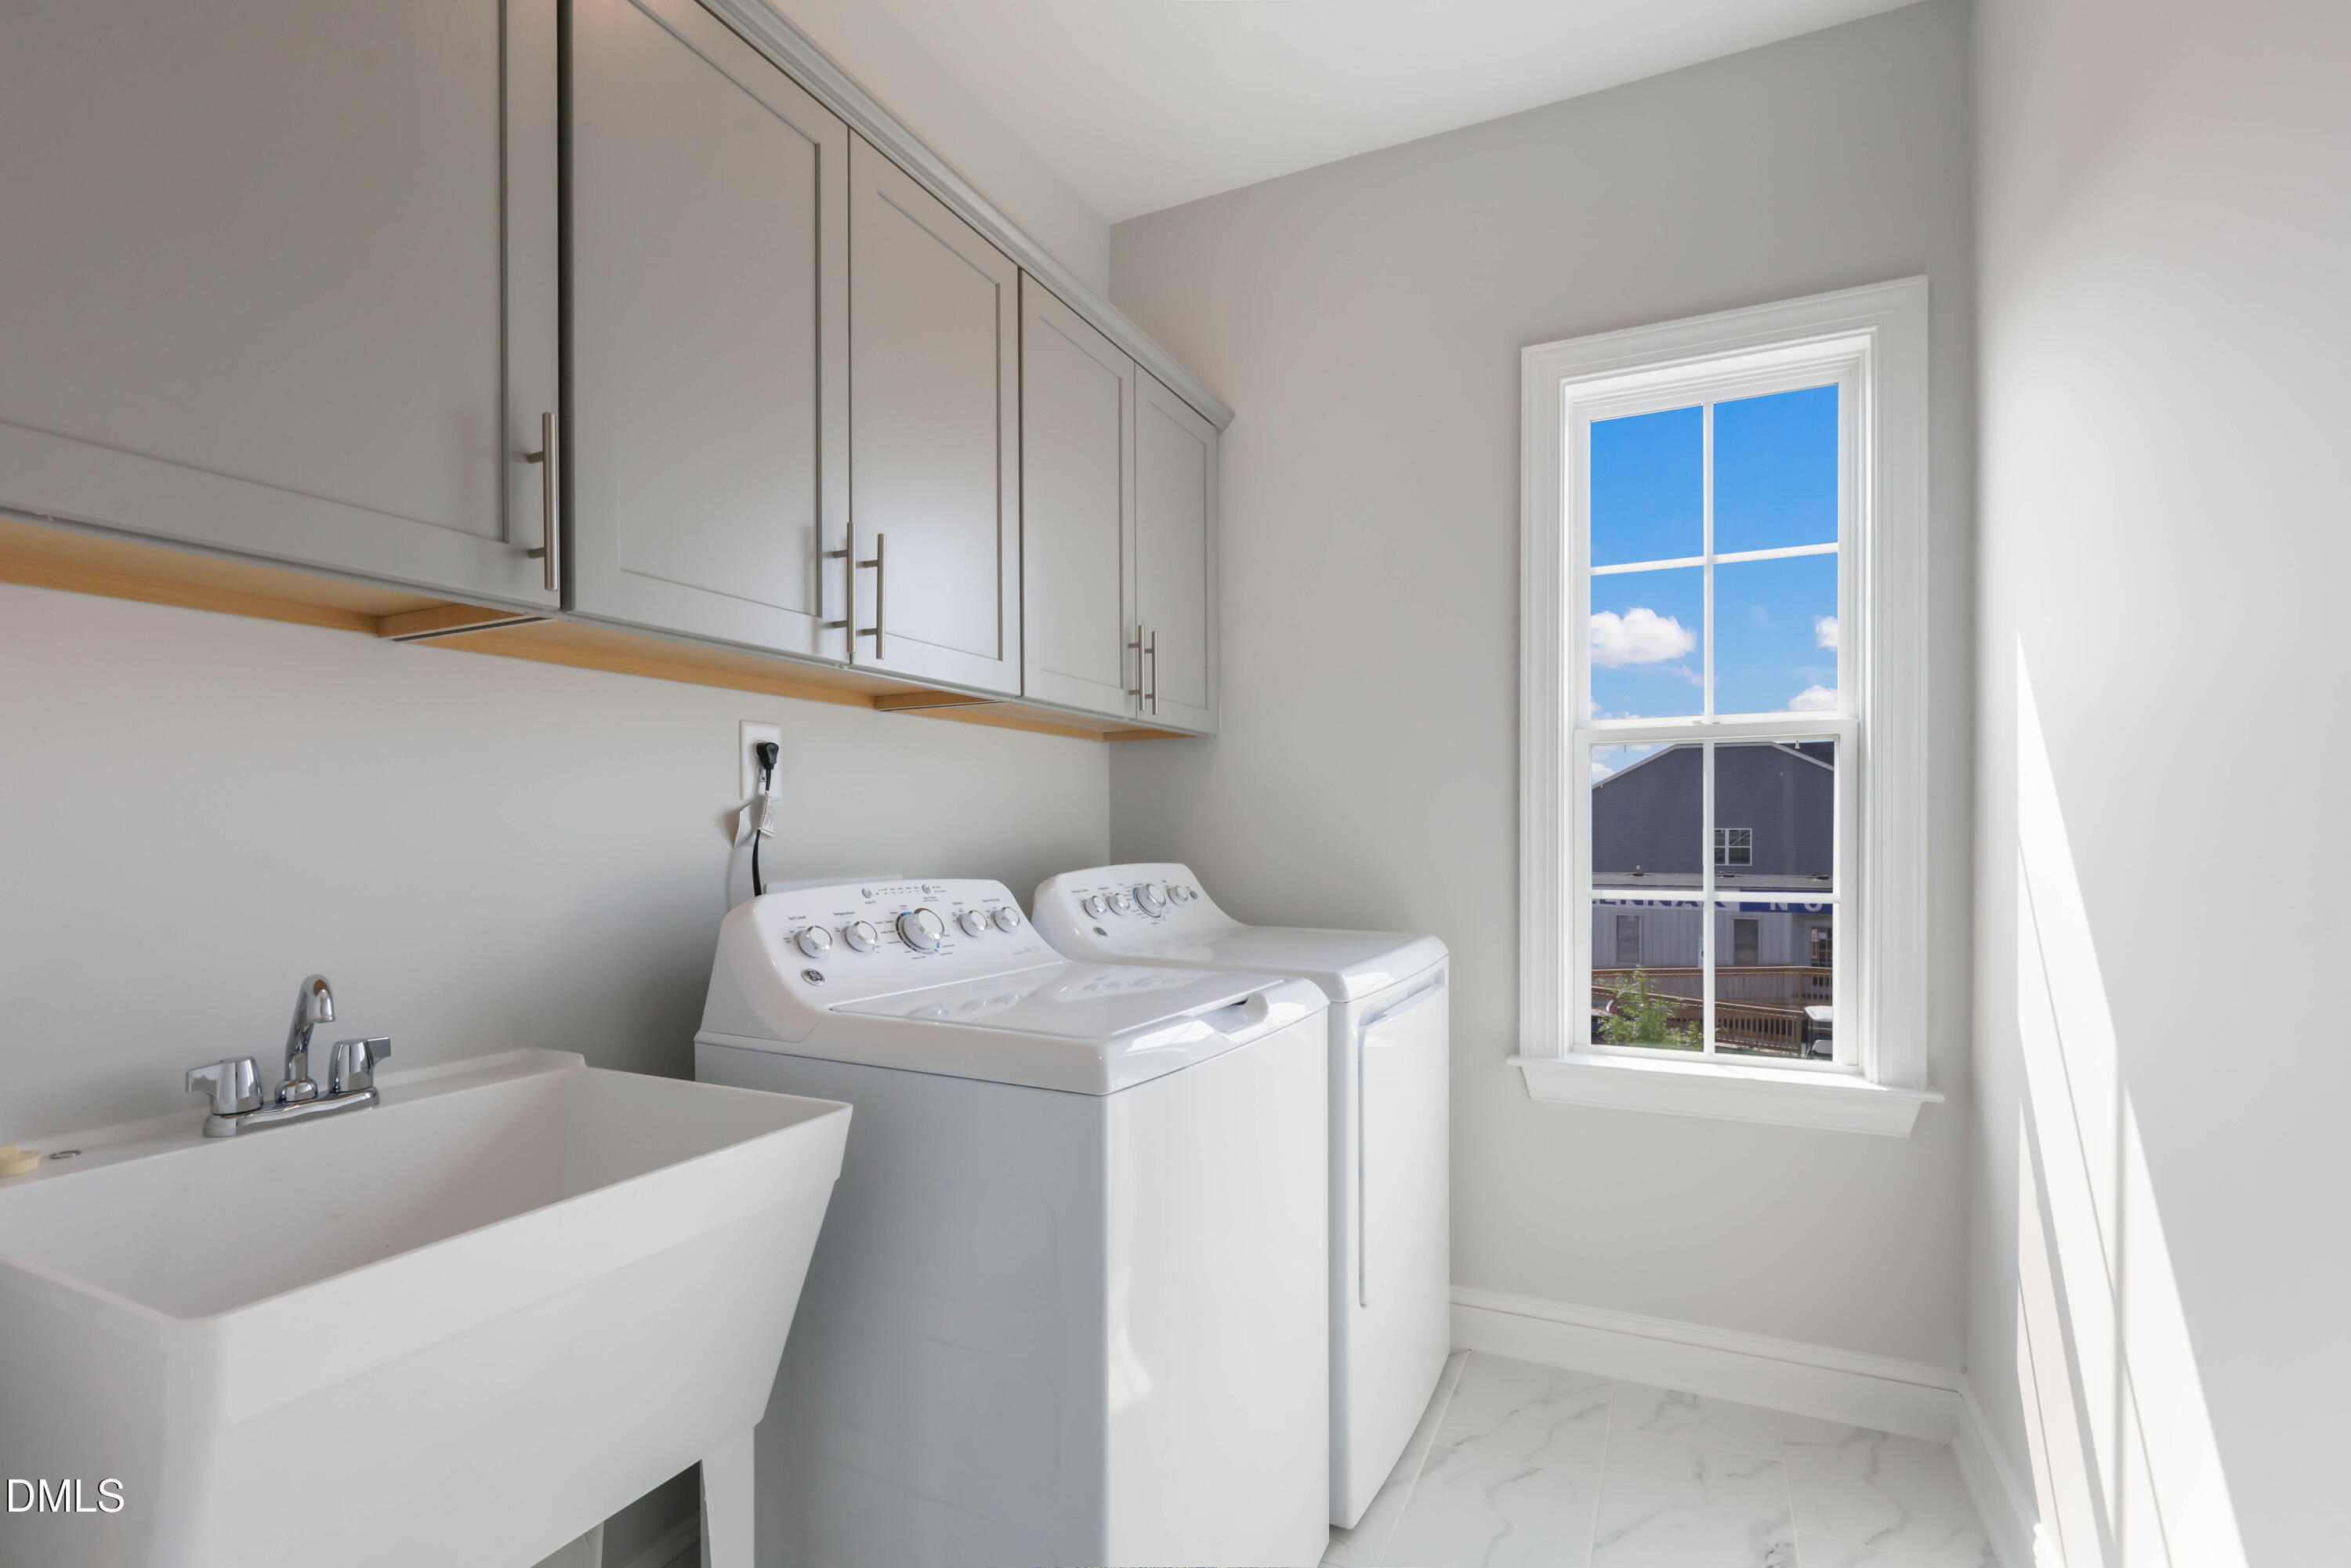
Laundry room Electric Dryer Hookup, Laundry Room, Upper Level, Washer Hookup
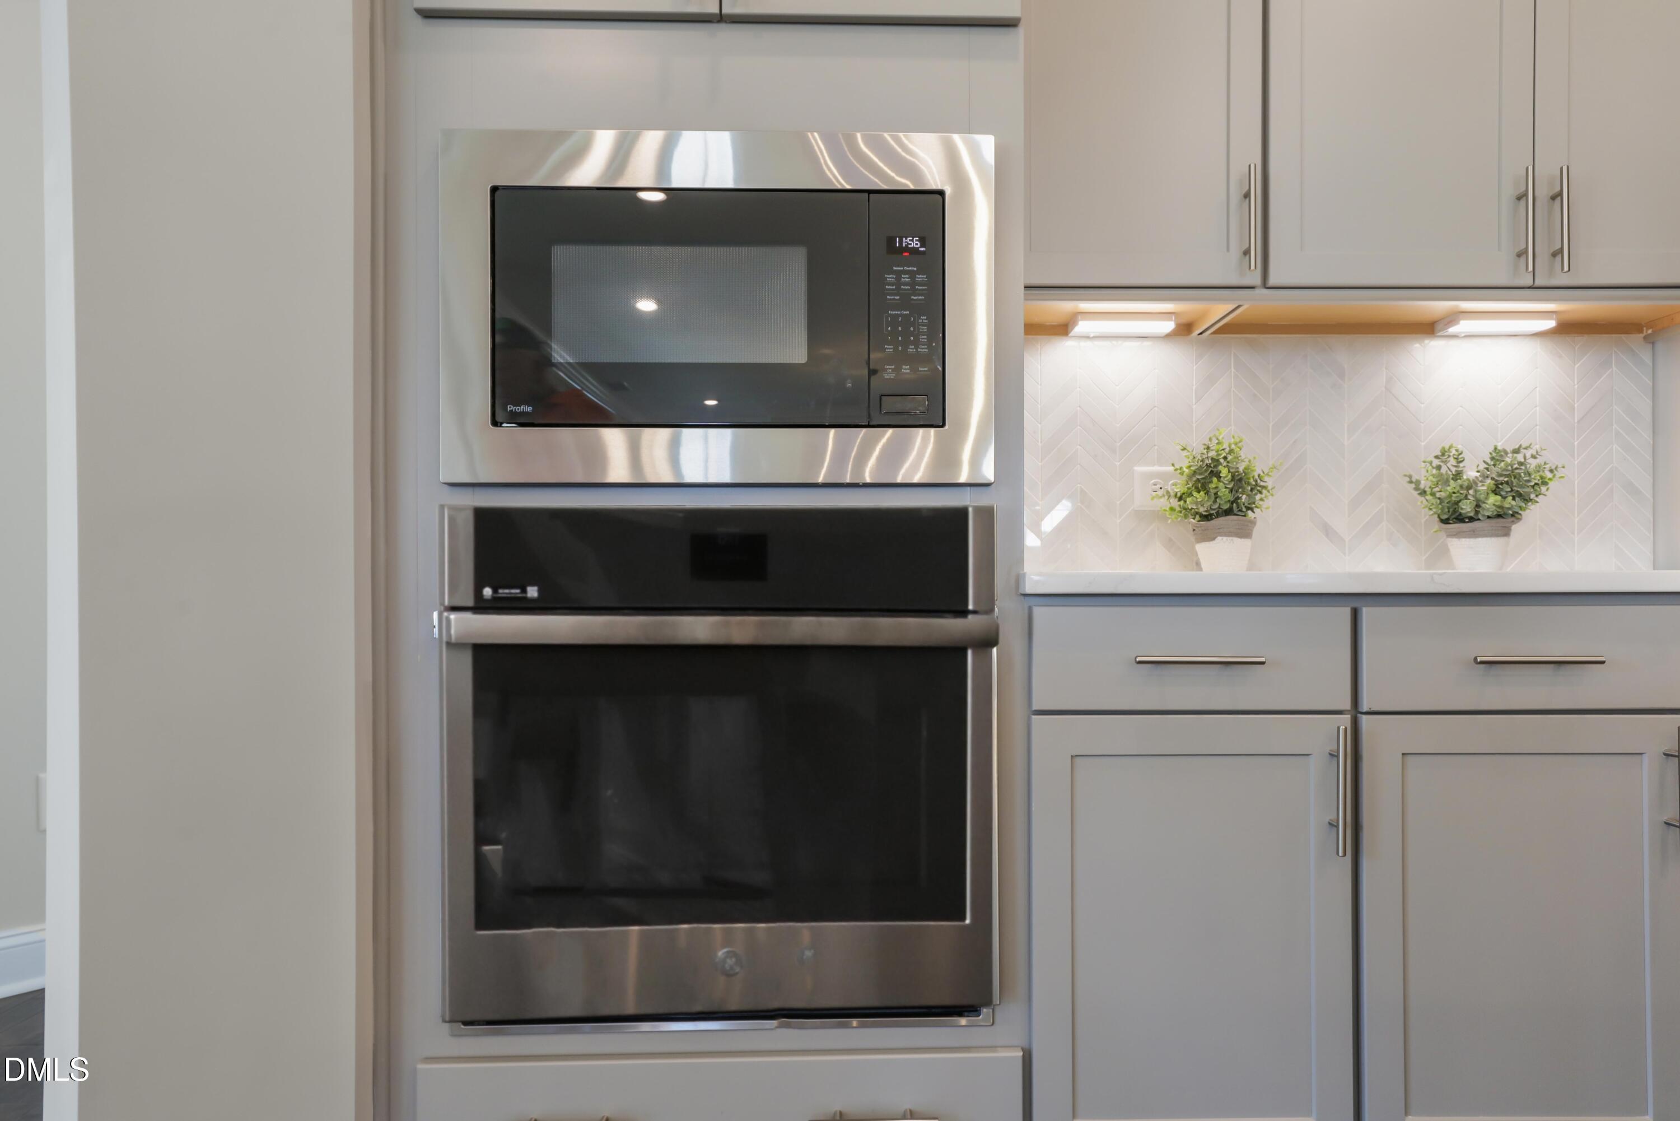
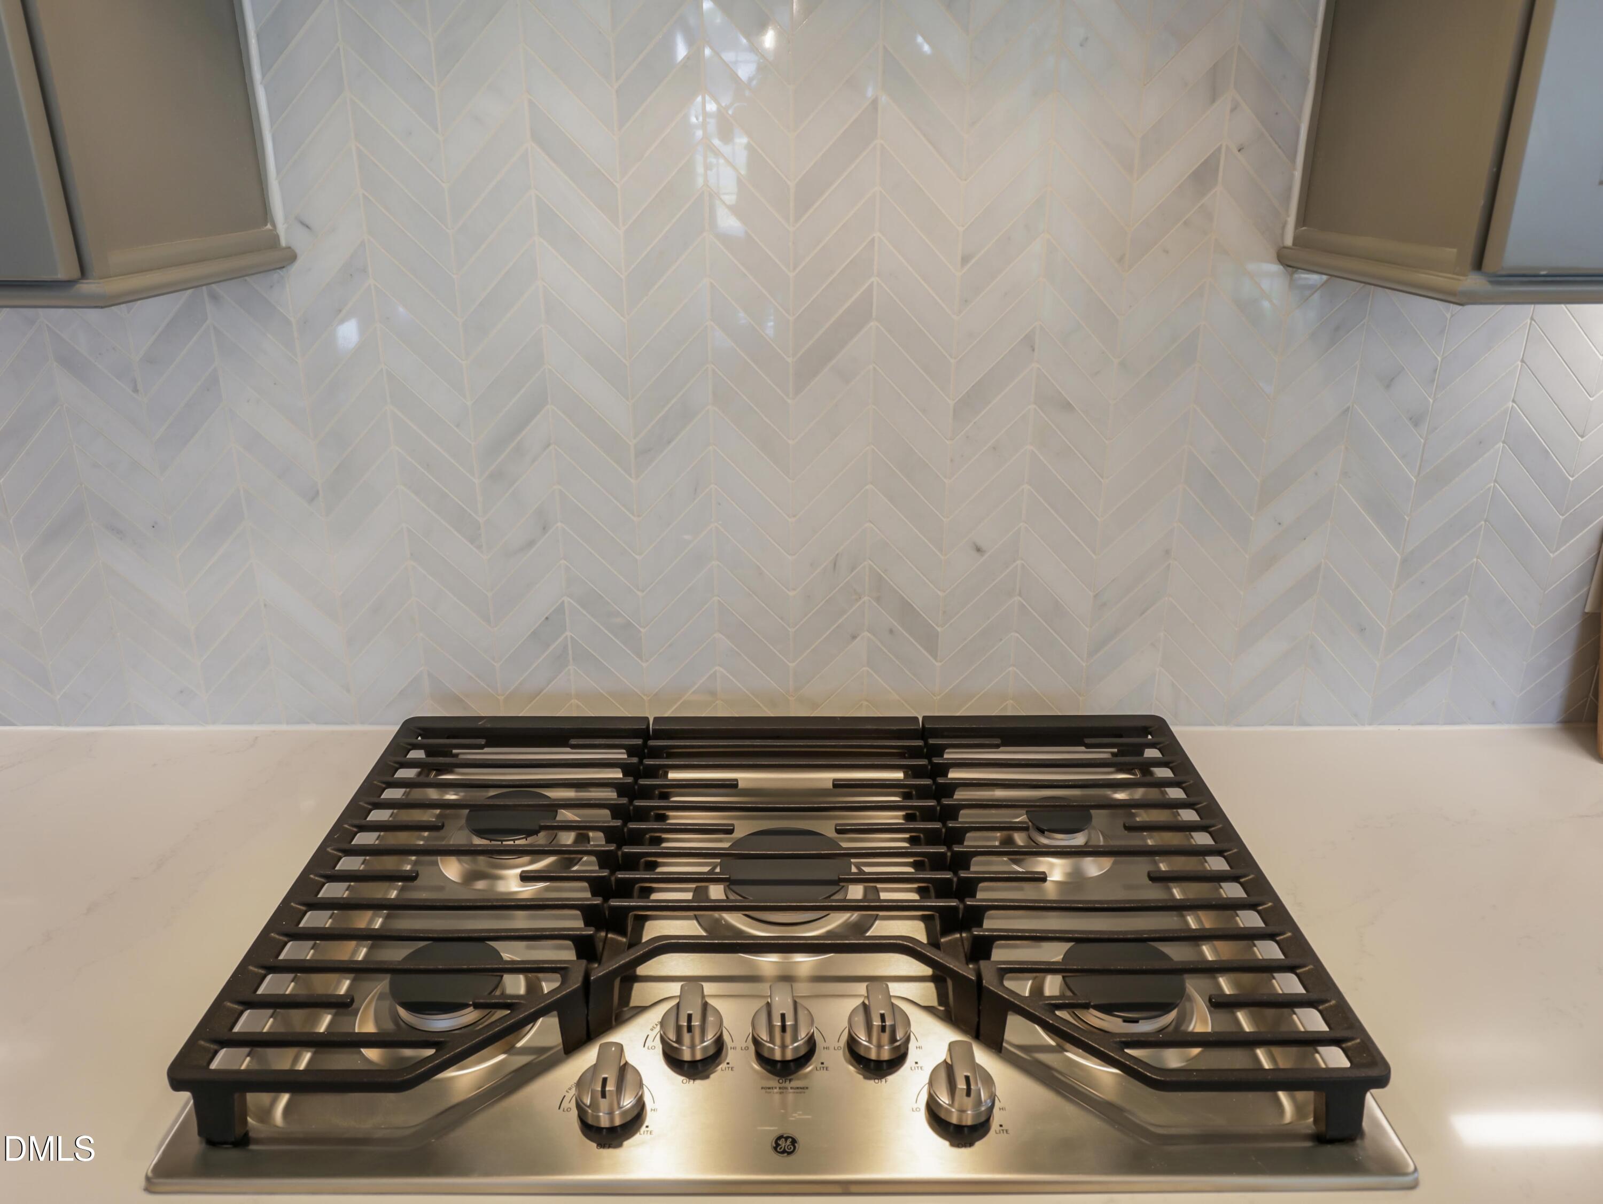
Appliances Dishwasher, Disposal, ENERGY STAR Qualified Dishwasher, Exhaust Fan, Gas Cooktop, Microwave, Range Hood, Stainless Steel Appliance(s), Tankless Water Heater, Vented Exhaust Fan, Wall Oven
Flooring Carpet, Ceramic Tile, Luxury Vinyl
Total Bedrooms: 5
Full Bathrooms: 4
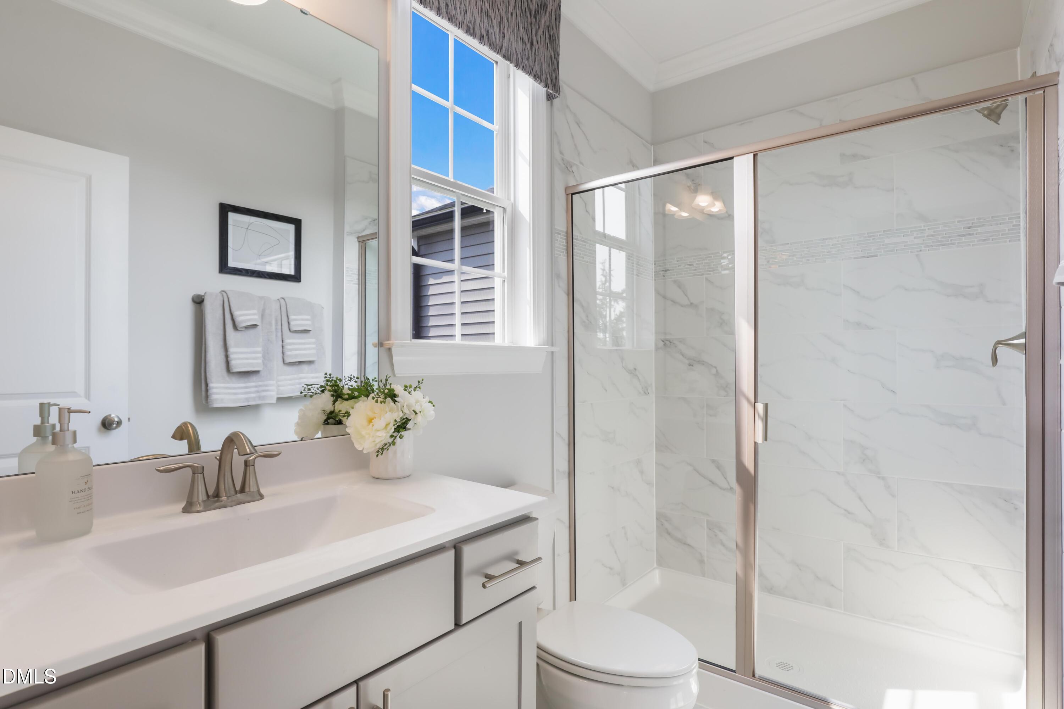
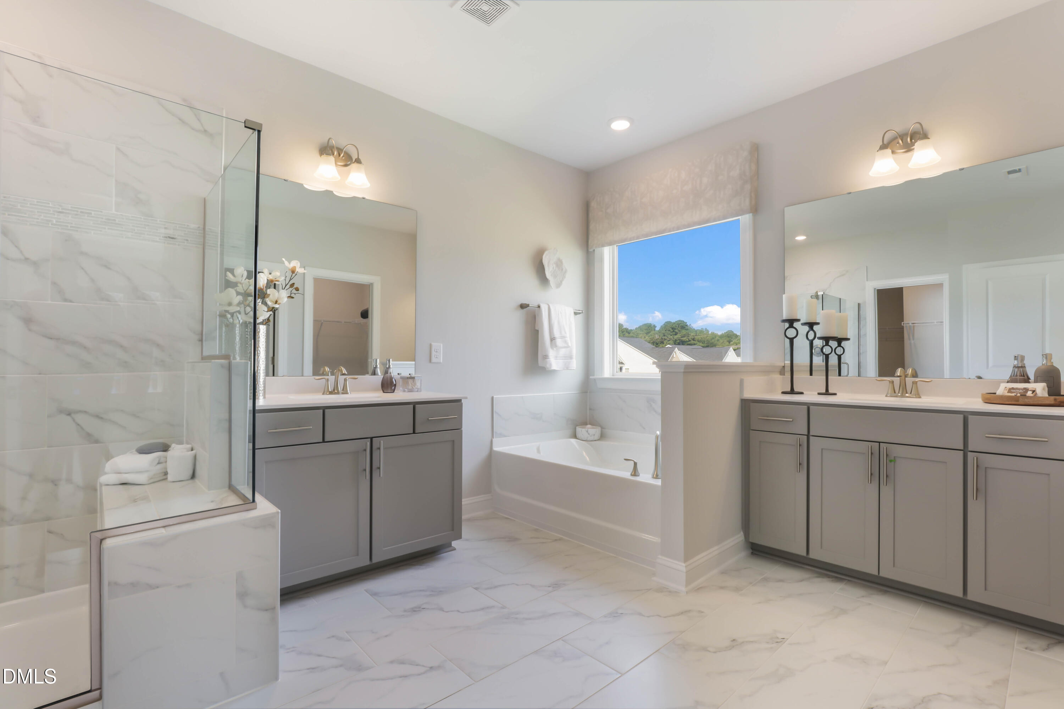
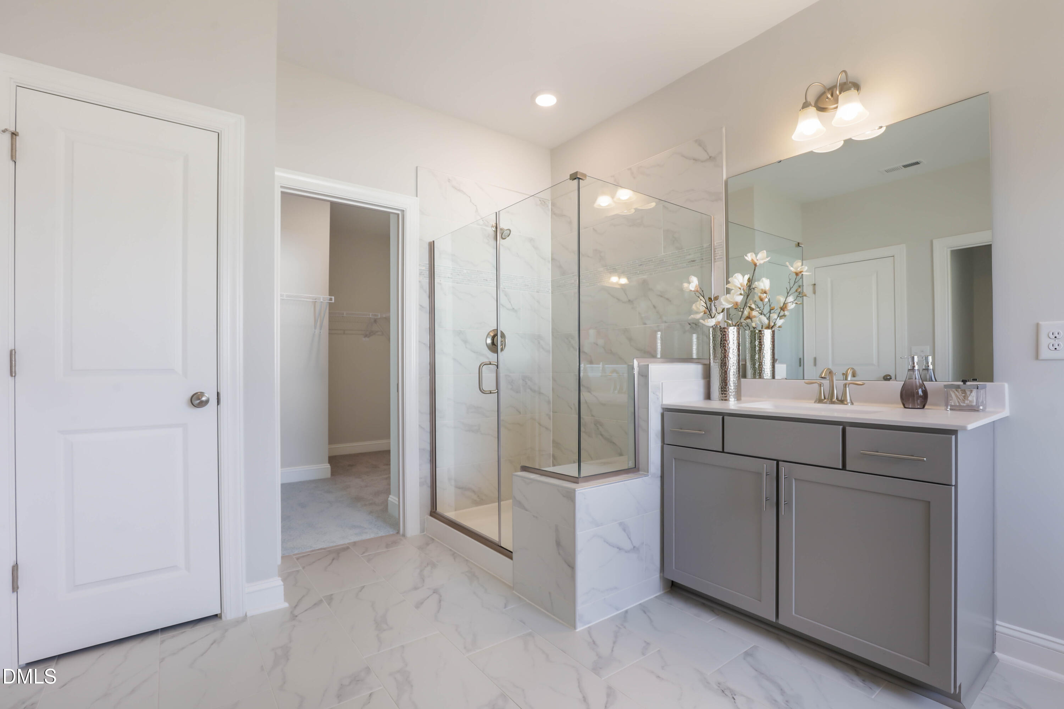
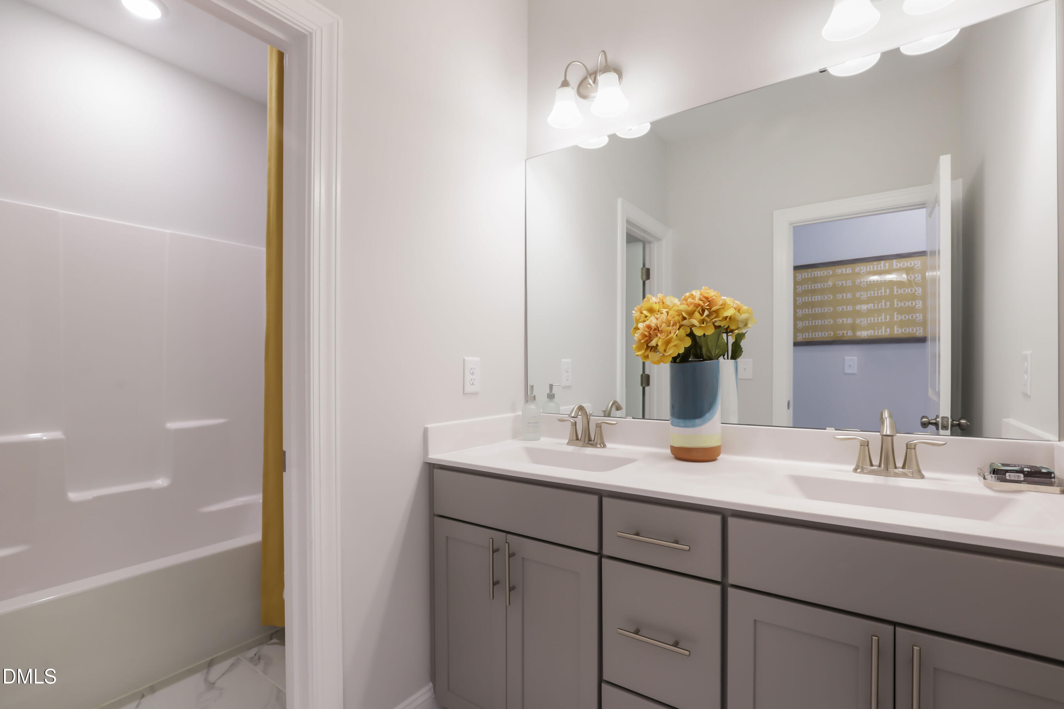
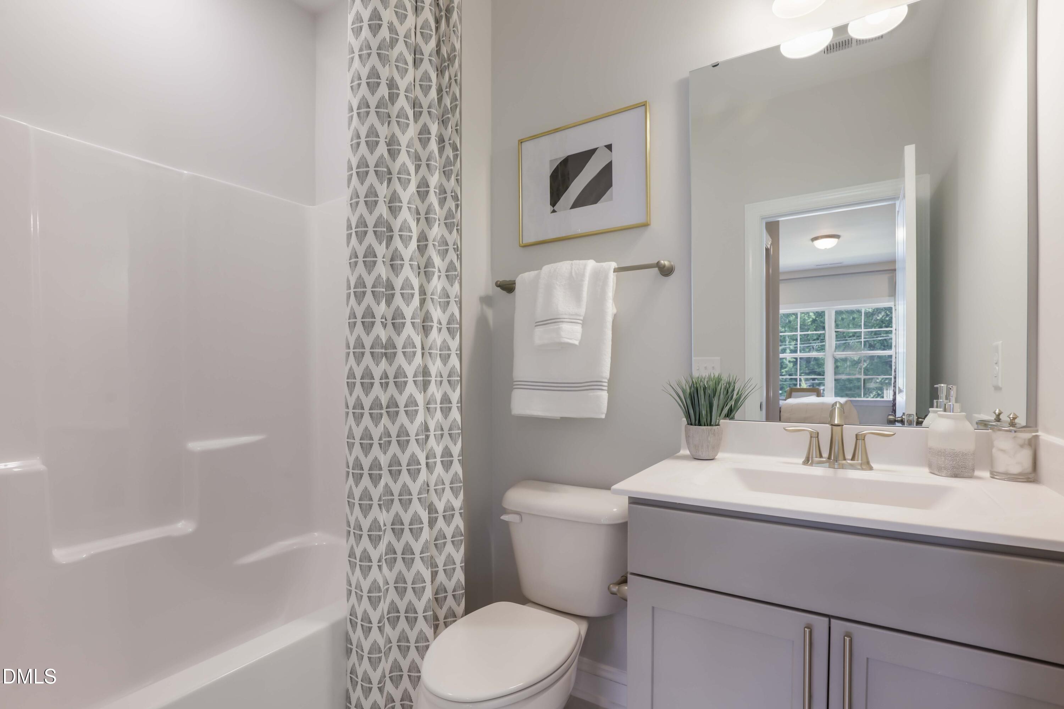
Other Interior Features Crown Molding, Double Vanity, Dual Closets, Entrance Foyer, High Ceilings, High Speed Internet, Pantry, Quartz Counters, Recessed Lighting, Smart Thermostat, Smooth Ceilings, Walk-In Closet(s), Walk-In Shower, Water Closet
Area & Lot
Total area 3,454 Sq.Ft.
Lot Area 9,583.2 Sq.Ft.
Living area 3,454 Sq.Ft.
MLS® ID 10178406
Year Built 2026
High School Wake County Schools
Middle School Wake County Schools
Elementary School Wake County Schools
View Description Trees/Woods
Architecture Styles Transitional
Type Residential
Status Sold
Exterior
Stories 2
Air conditioning Central Air, Zoned
Heat type Central, Forced Air, None
Water Source Public
Garage Space 2.0
Security Features Carbon Monoxide Detector(s), Smoke Detector(s)
Sewer Public Sewer
Other Exterior Features Rain Gutters
Parking Concrete, Garage, Garage Door Opener, Garage Faces Front
Lot Features Back Yard, Cleared
Roof Architectural Shingle
Utilities Cable Connected, Electricity Connected, Natural Gas Connected, Sewer Connected, Water Connected
Finance
Sales Price $770,000
HOA Fees $154 monthly

Work With Us

Discover your dream home with Brick City Realty Group! Whether you want a cozy starter home or a luxurious estate, our expert Real Estate Agents offer personalized service and local expertise. Browse our extensive listings and let us guide you to your perfect home. Contact us today!