3018 Chrys Street
3018 Chrys Street
3018 Chrys Street
3018 Chrys Street
3018 Chrys Street
3018 Chrys Street
3018 Chrys Street
3018 Chrys Street
3018 Chrys Street
3018 Chrys Street
3018 Chrys Street
3018 Chrys Street
3018 Chrys Street
VIEW PHOTOS
Listing courtesy of Ramsey Realtors Team Inc
$289,000

3018 Chrys Street

3 Beds 3 Baths 1,359 Sq.Ft. 1,742.4 Sq.Ft.

Description

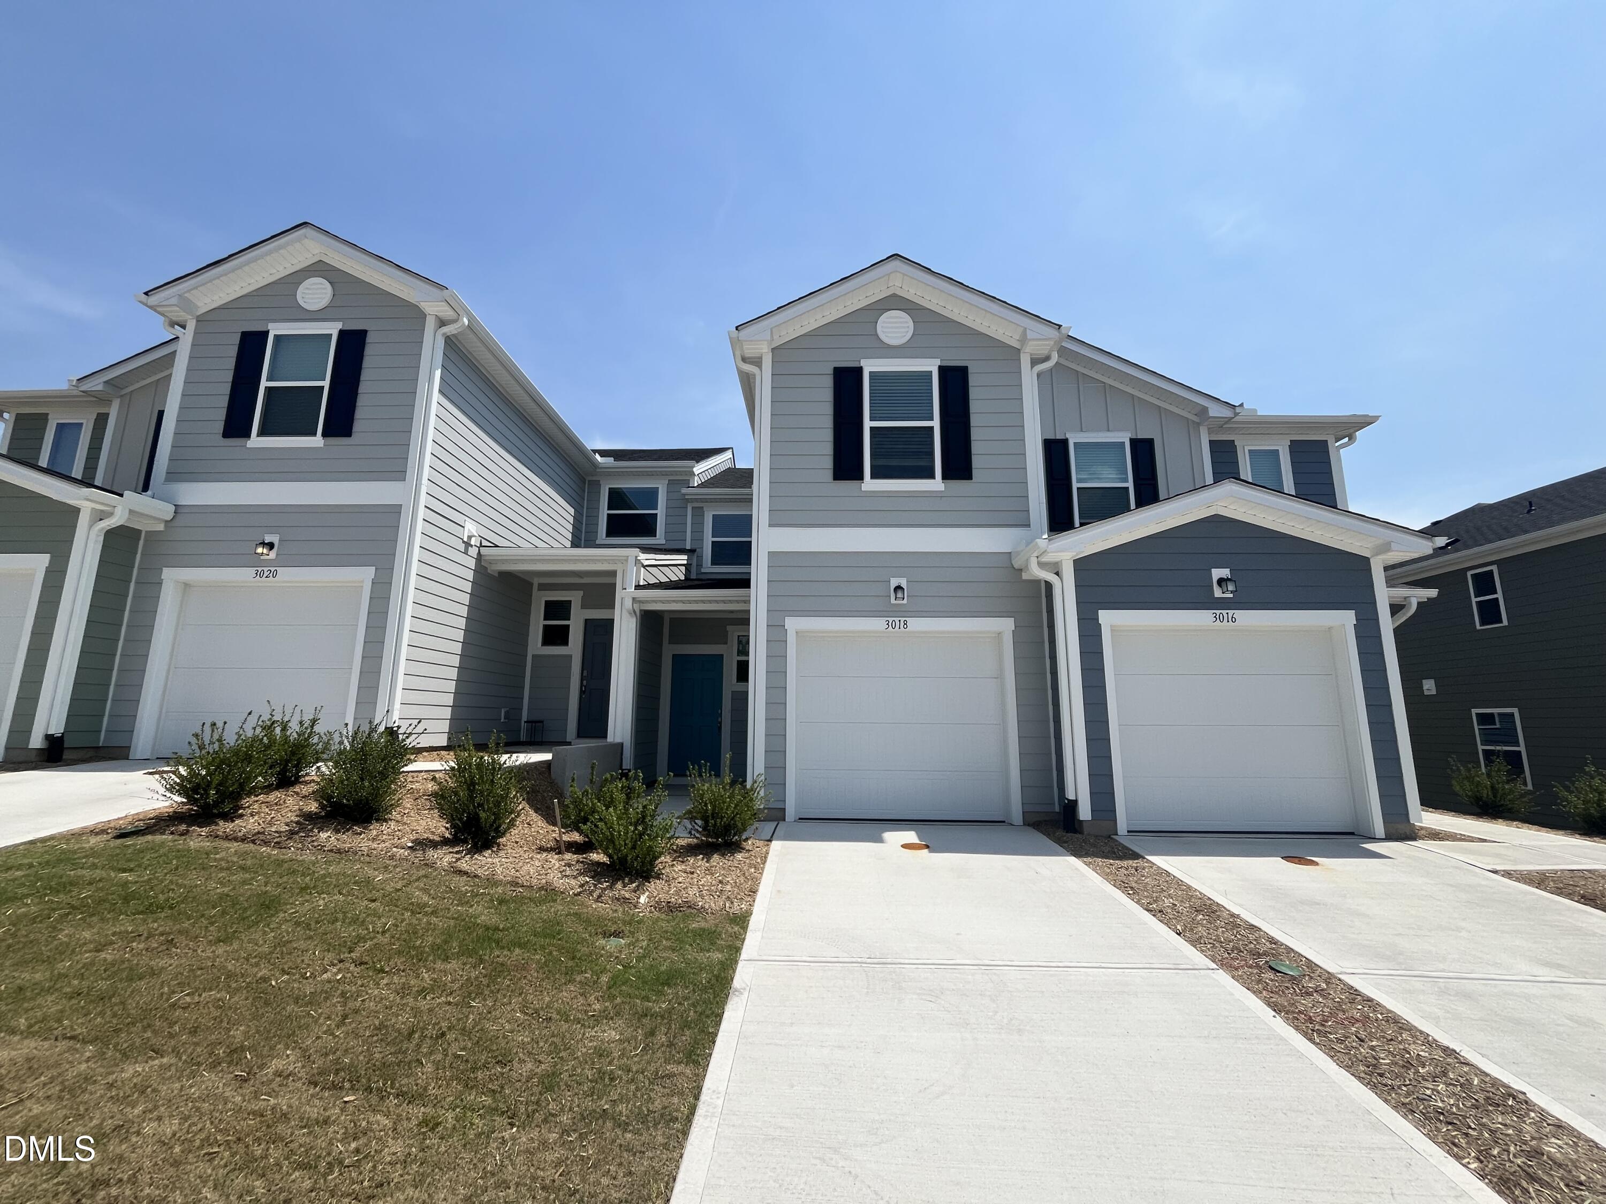
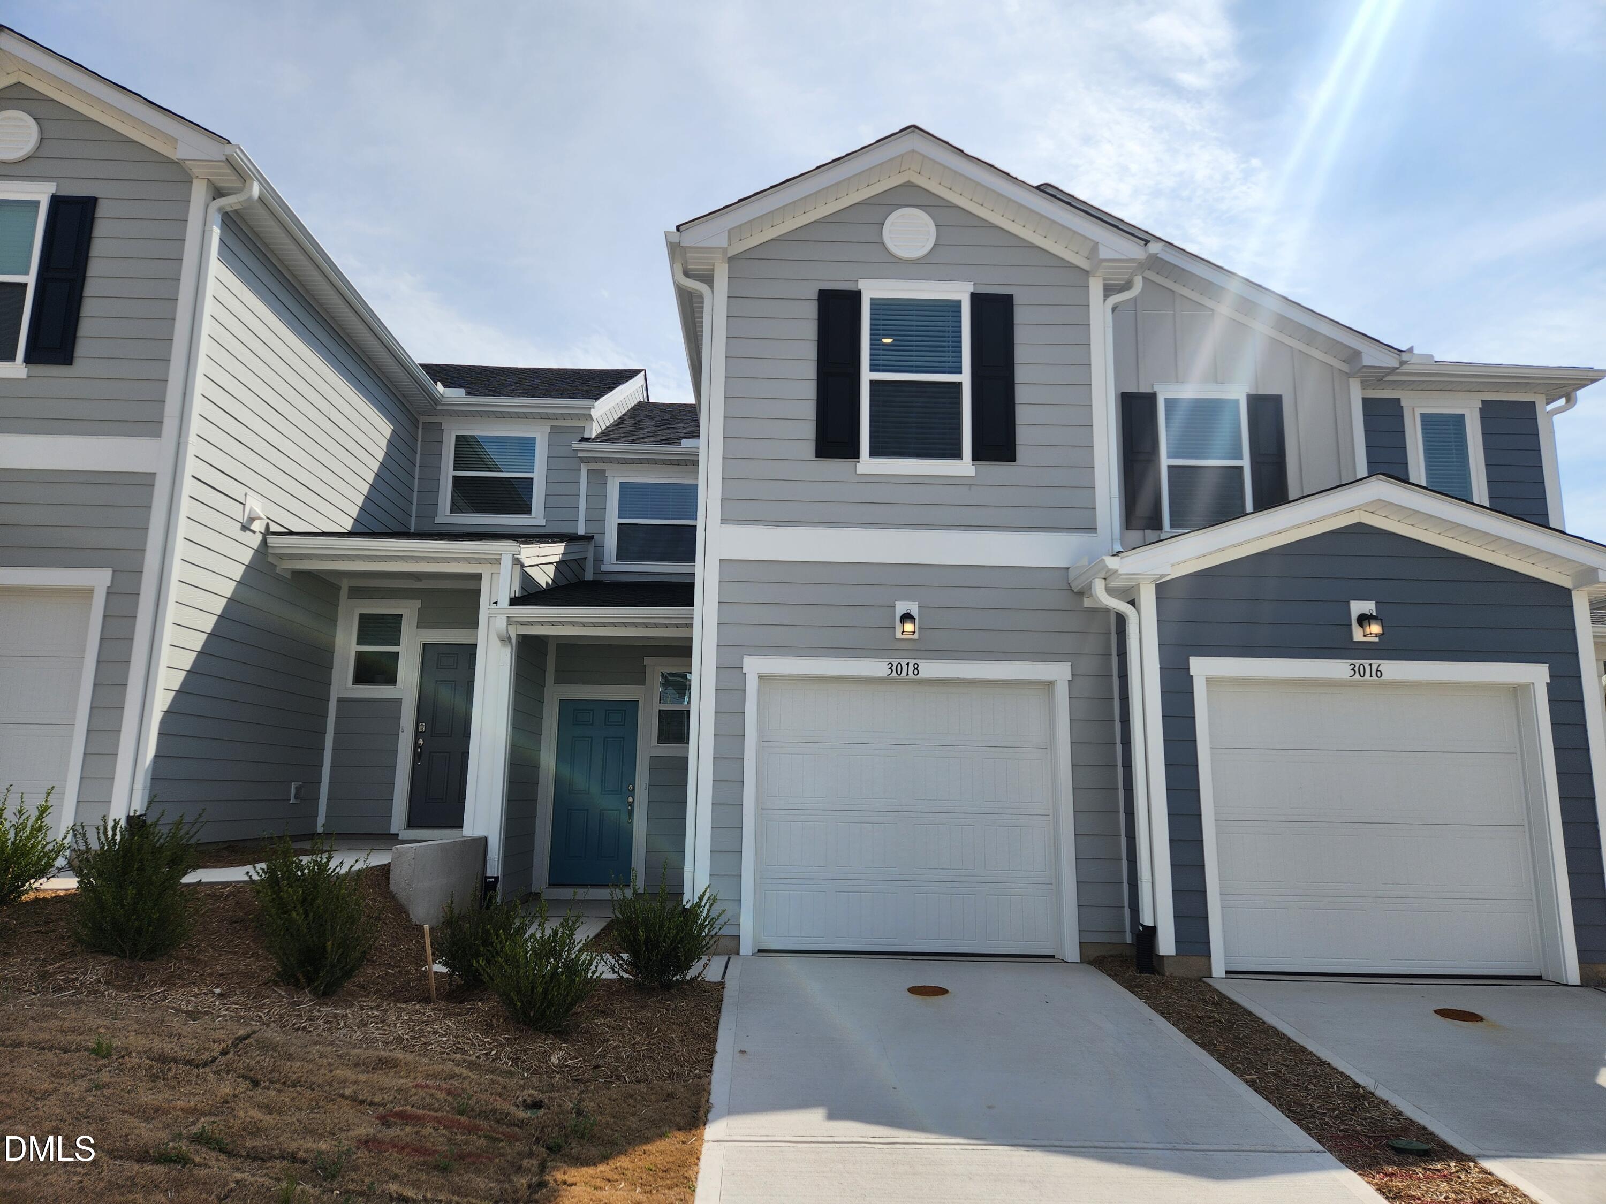
Experience Modern, Low-Maintenance Living with Exceptional Energy Efficiency!
This ENERGY STAR(r) certified townhome offers effortless living in a prime location near top shopping, dining, and entertainment at The Streets at Southpoint and Brier Creek Commons, with convenient access to Duke University and Research Triangle Park.
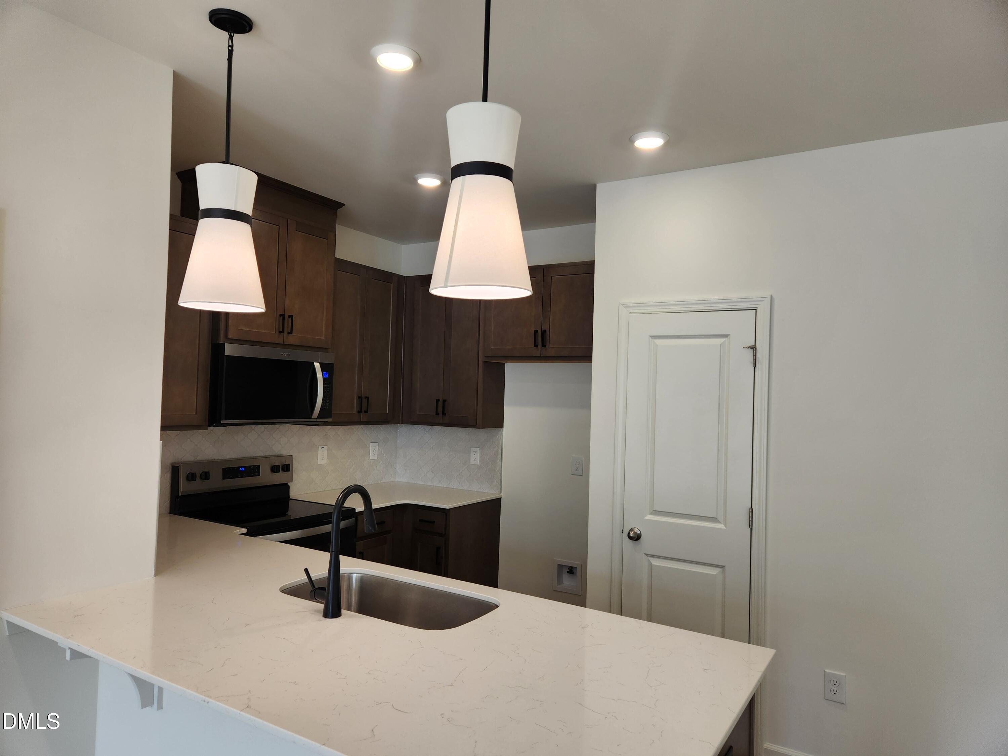
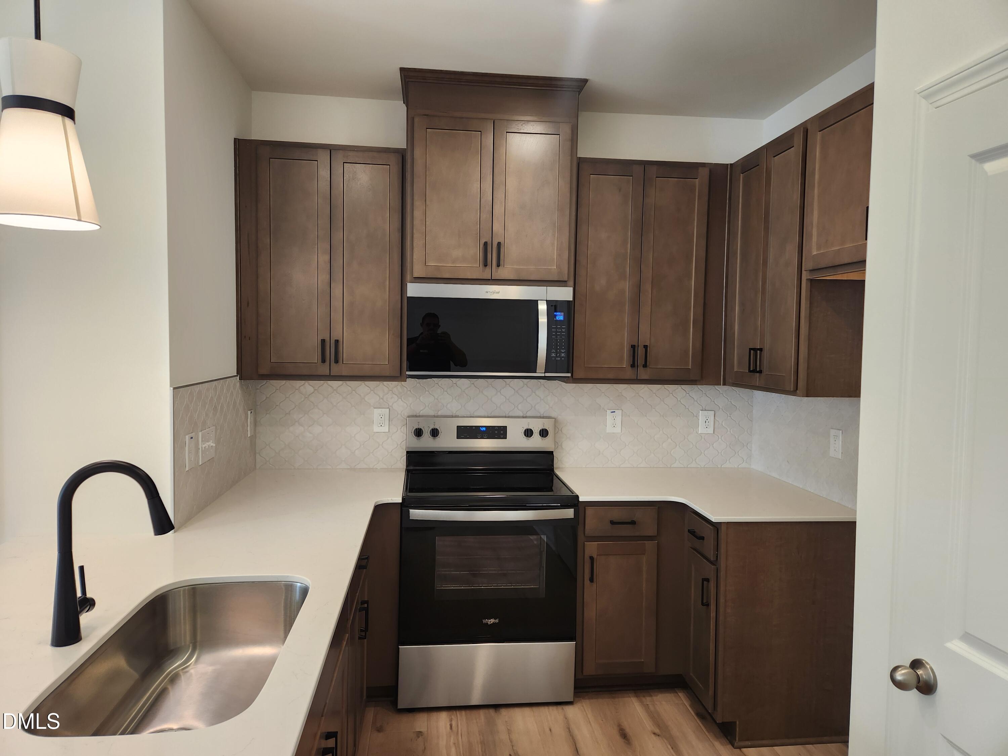
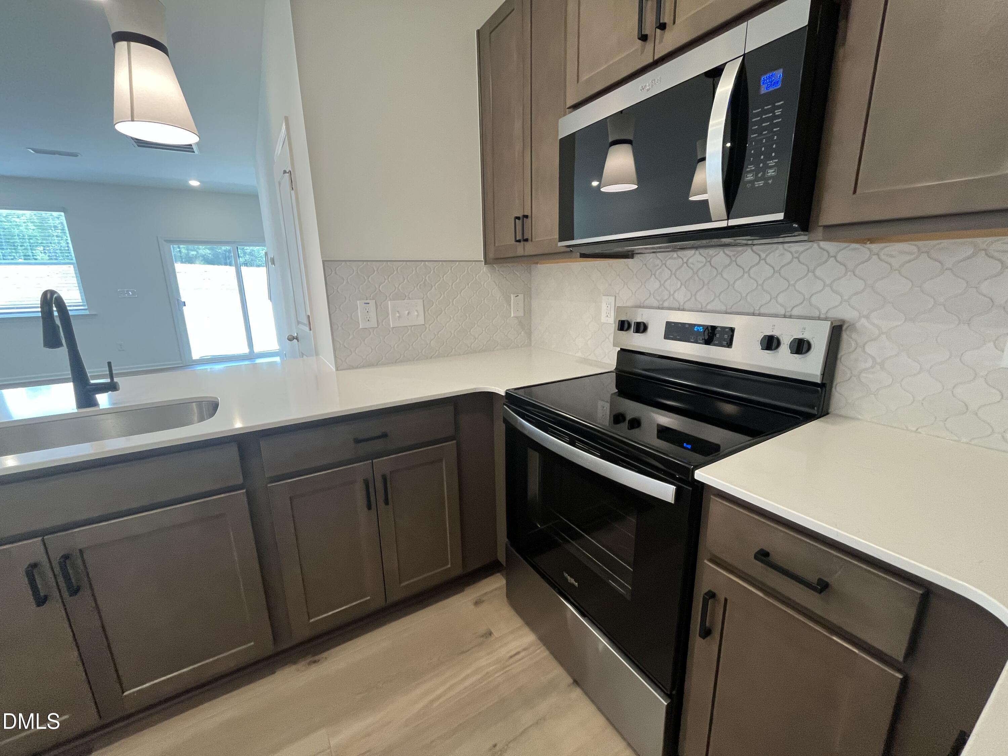
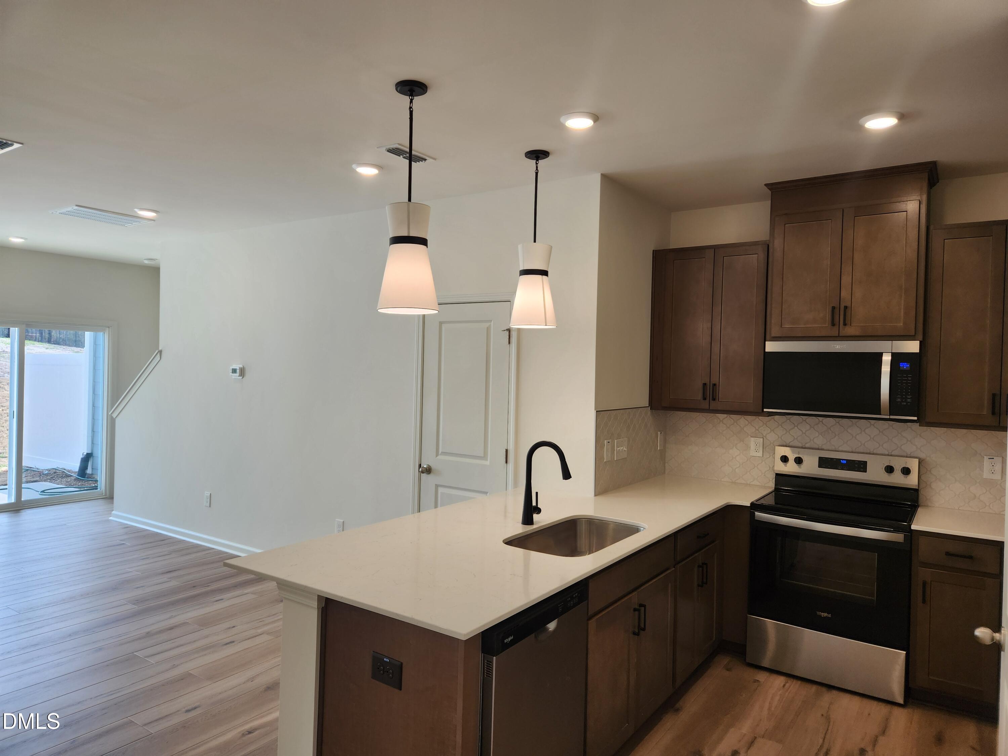
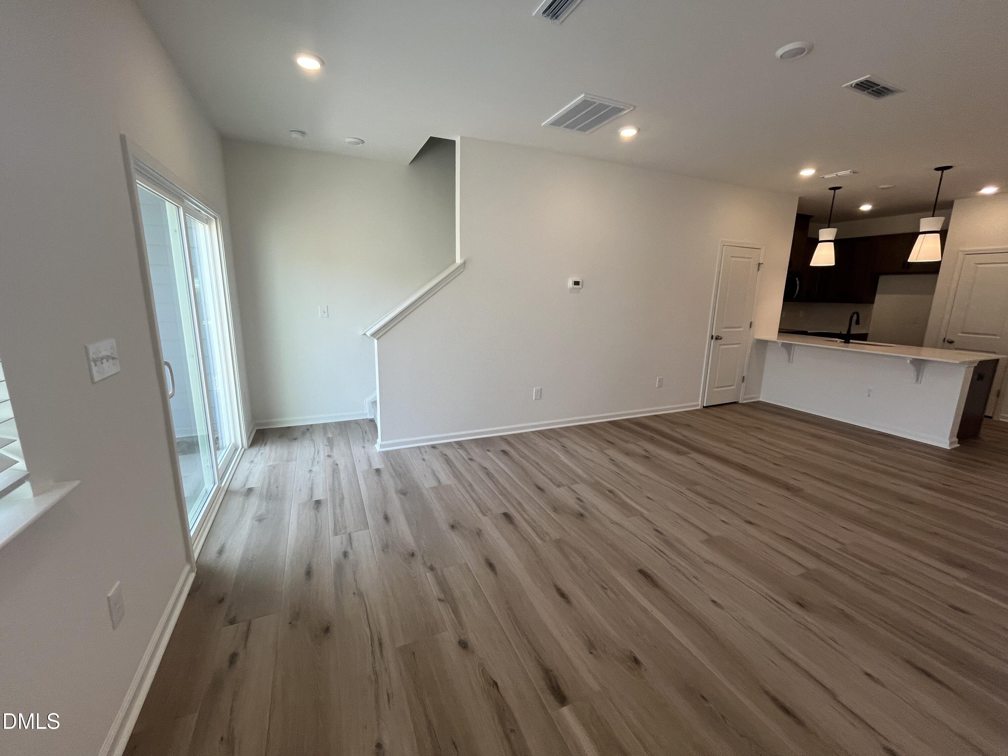
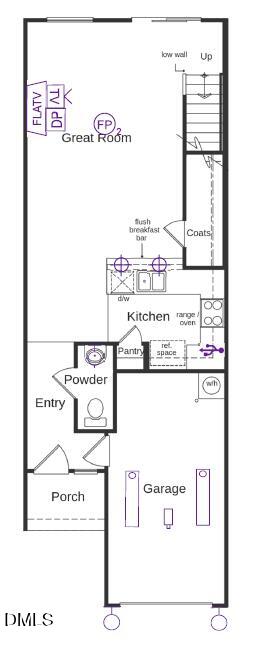
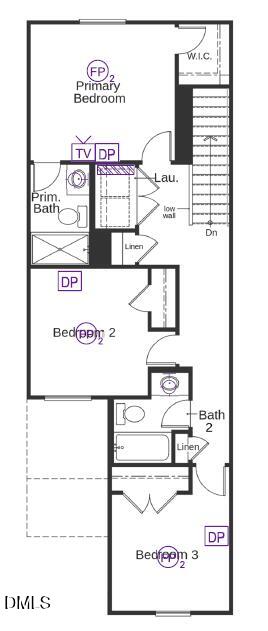
The open-concept layout features a bright and spacious great room, a contemporary kitchen with a breakfast bar and built-in USB charging port, and an expansive primary suite complete with a generous walk-in closet. Designed with both style and sustainability in mind, the home includes energy-efficient Low-E windows, WaterSense(r) fixtures, and an upstairs laundry area for added convenience.
Enjoy comfort, convenience, and long-term savings--all in one thoughtfully designed home.

Share Property

Location

3018 Chrys Street, Durham, NC 27704

Status

Sold

Date Sold

June 16, 2026
Jonathan Szabady

Jonathan Szabady

TITLE

REALTOR®

LICENSE

325237

Property Amenities

Interior
Laundry room Laundry Room, Upper Level
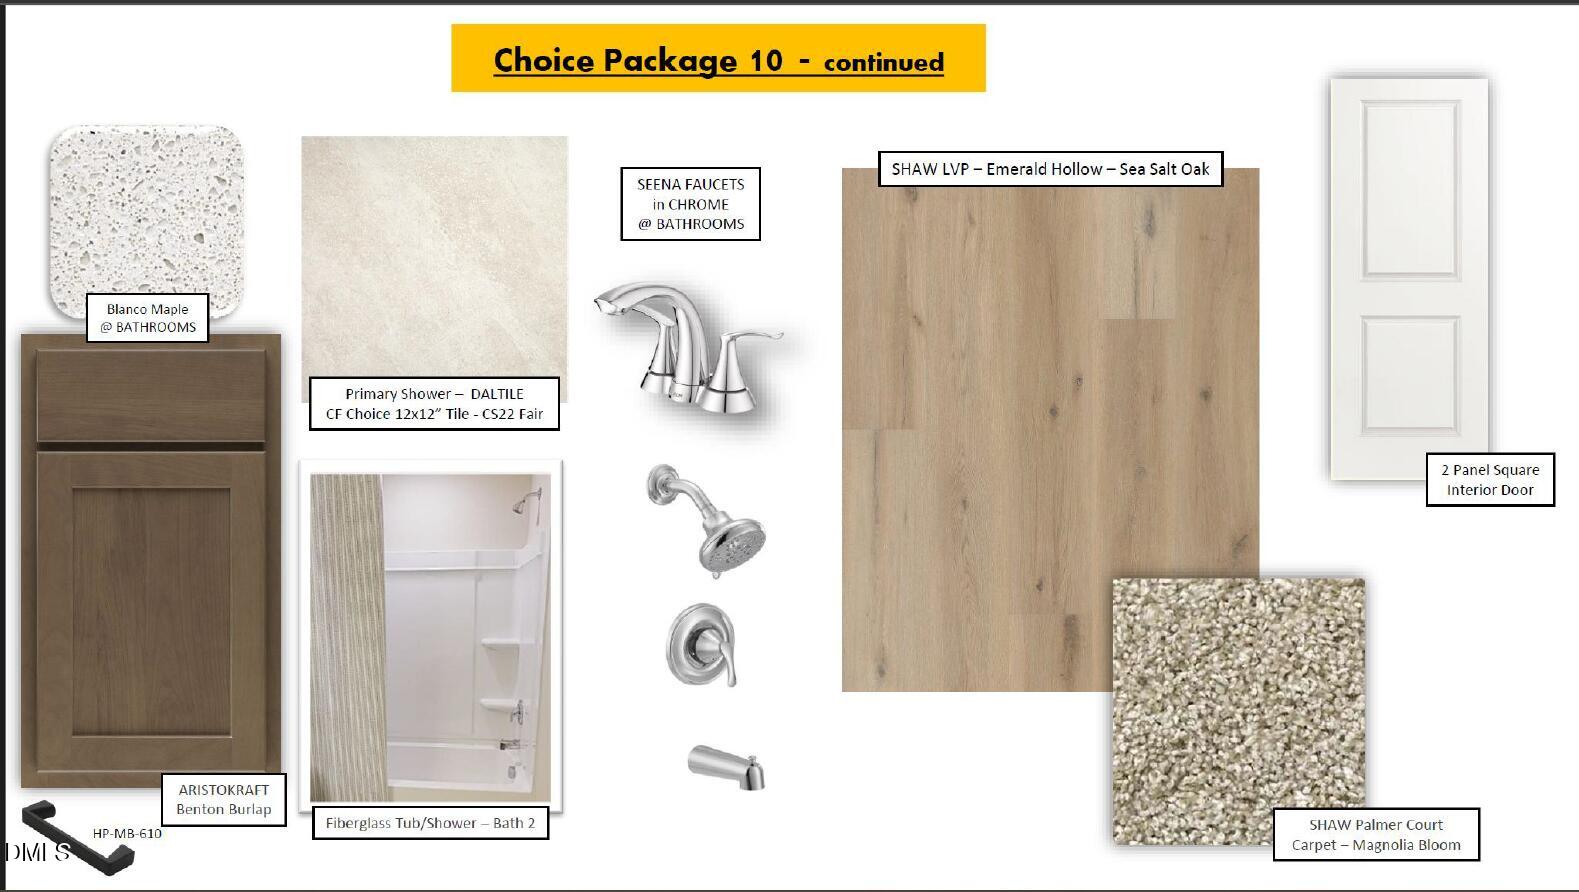
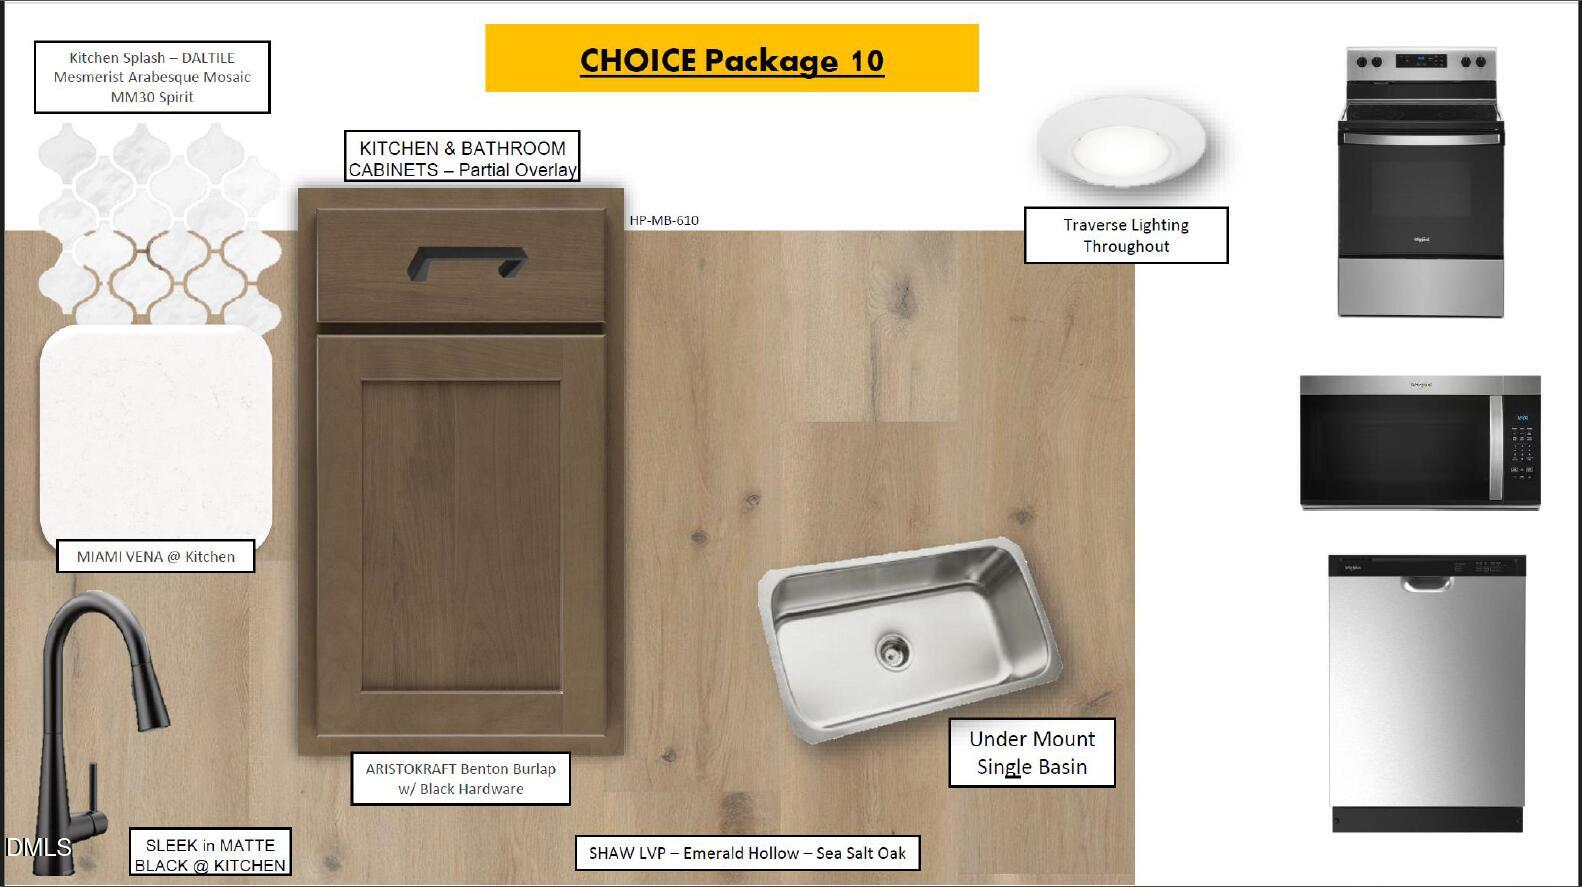
Appliances Dishwasher, Disposal, Electric Range, Electric Water Heater, ENERGY STAR Qualified Appliances, Microwave, Plumbed For Ice Maker, Self Cleaning Oven
Flooring Carpet, Luxury Vinyl
Total Bedrooms: 3
Half Bathrooms: 1
Full Bathrooms: 2
Other Interior Features Bathtub/Shower Combination, High Ceilings, High Speed Internet, Quartz Counters, Shower Only, Smooth Ceilings, Walk-In Closet(s)
Area & Lot
Total area 1,359 Sq.Ft.
Lot Area 1,742.4 Sq.Ft.
Living area 1,359 Sq.Ft.
MLS® ID 10162398
Year Built 2025
High School Durham - Southern School of Energy and Sustainability
Middle School Durham - Neal Middle
Elementary School Durham - Merrick Moore Elementary
Architecture Styles Traditional
Type Townhouse
Status Sold
Exterior
Stories 2
Air conditioning Zoned
Heat type Zoned
Water Source Public
Garage Space 1.0
Sewer Public Sewer
Other Exterior Features Rain Gutters
Parking Attached, Garage, Garage Faces Front
Lot Features Landscaped
Roof Architectural Shingle
Utilities Cable Available
Finance
Sales Price $289,000
HOA Fees $89 monthly

Work With Us

Discover your dream home with Brick City Realty Group! Whether you want a cozy starter home or a luxurious estate, our expert Real Estate Agents offer personalized service and local expertise. Browse our extensive listings and let us guide you to your perfect home. Contact us today!