2804 Langston Drive
2804 Langston Drive
2804 Langston Drive
2804 Langston Drive
2804 Langston Drive
2804 Langston Drive
2804 Langston Drive
2804 Langston Drive
2804 Langston Drive
2804 Langston Drive
2804 Langston Drive
2804 Langston Drive
2804 Langston Drive
2804 Langston Drive
2804 Langston Drive
2804 Langston Drive
2804 Langston Drive
2804 Langston Drive
2804 Langston Drive
2804 Langston Drive
2804 Langston Drive
2804 Langston Drive
2804 Langston Drive
2804 Langston Drive
2804 Langston Drive
2804 Langston Drive
2804 Langston Drive
2804 Langston Drive
2804 Langston Drive
2804 Langston Drive
2804 Langston Drive
2804 Langston Drive
2804 Langston Drive
2804 Langston Drive
2804 Langston Drive
2804 Langston Drive
2804 Langston Drive
2804 Langston Drive
2804 Langston Drive
2804 Langston Drive
2804 Langston Drive
2804 Langston Drive
2804 Langston Drive
2804 Langston Drive
2804 Langston Drive
2804 Langston Drive
2804 Langston Drive
2804 Langston Drive
2804 Langston Drive
2804 Langston Drive
VIEW PHOTOS
Listing courtesy of Promised Land Realty
$200,000

2804 Langston Drive

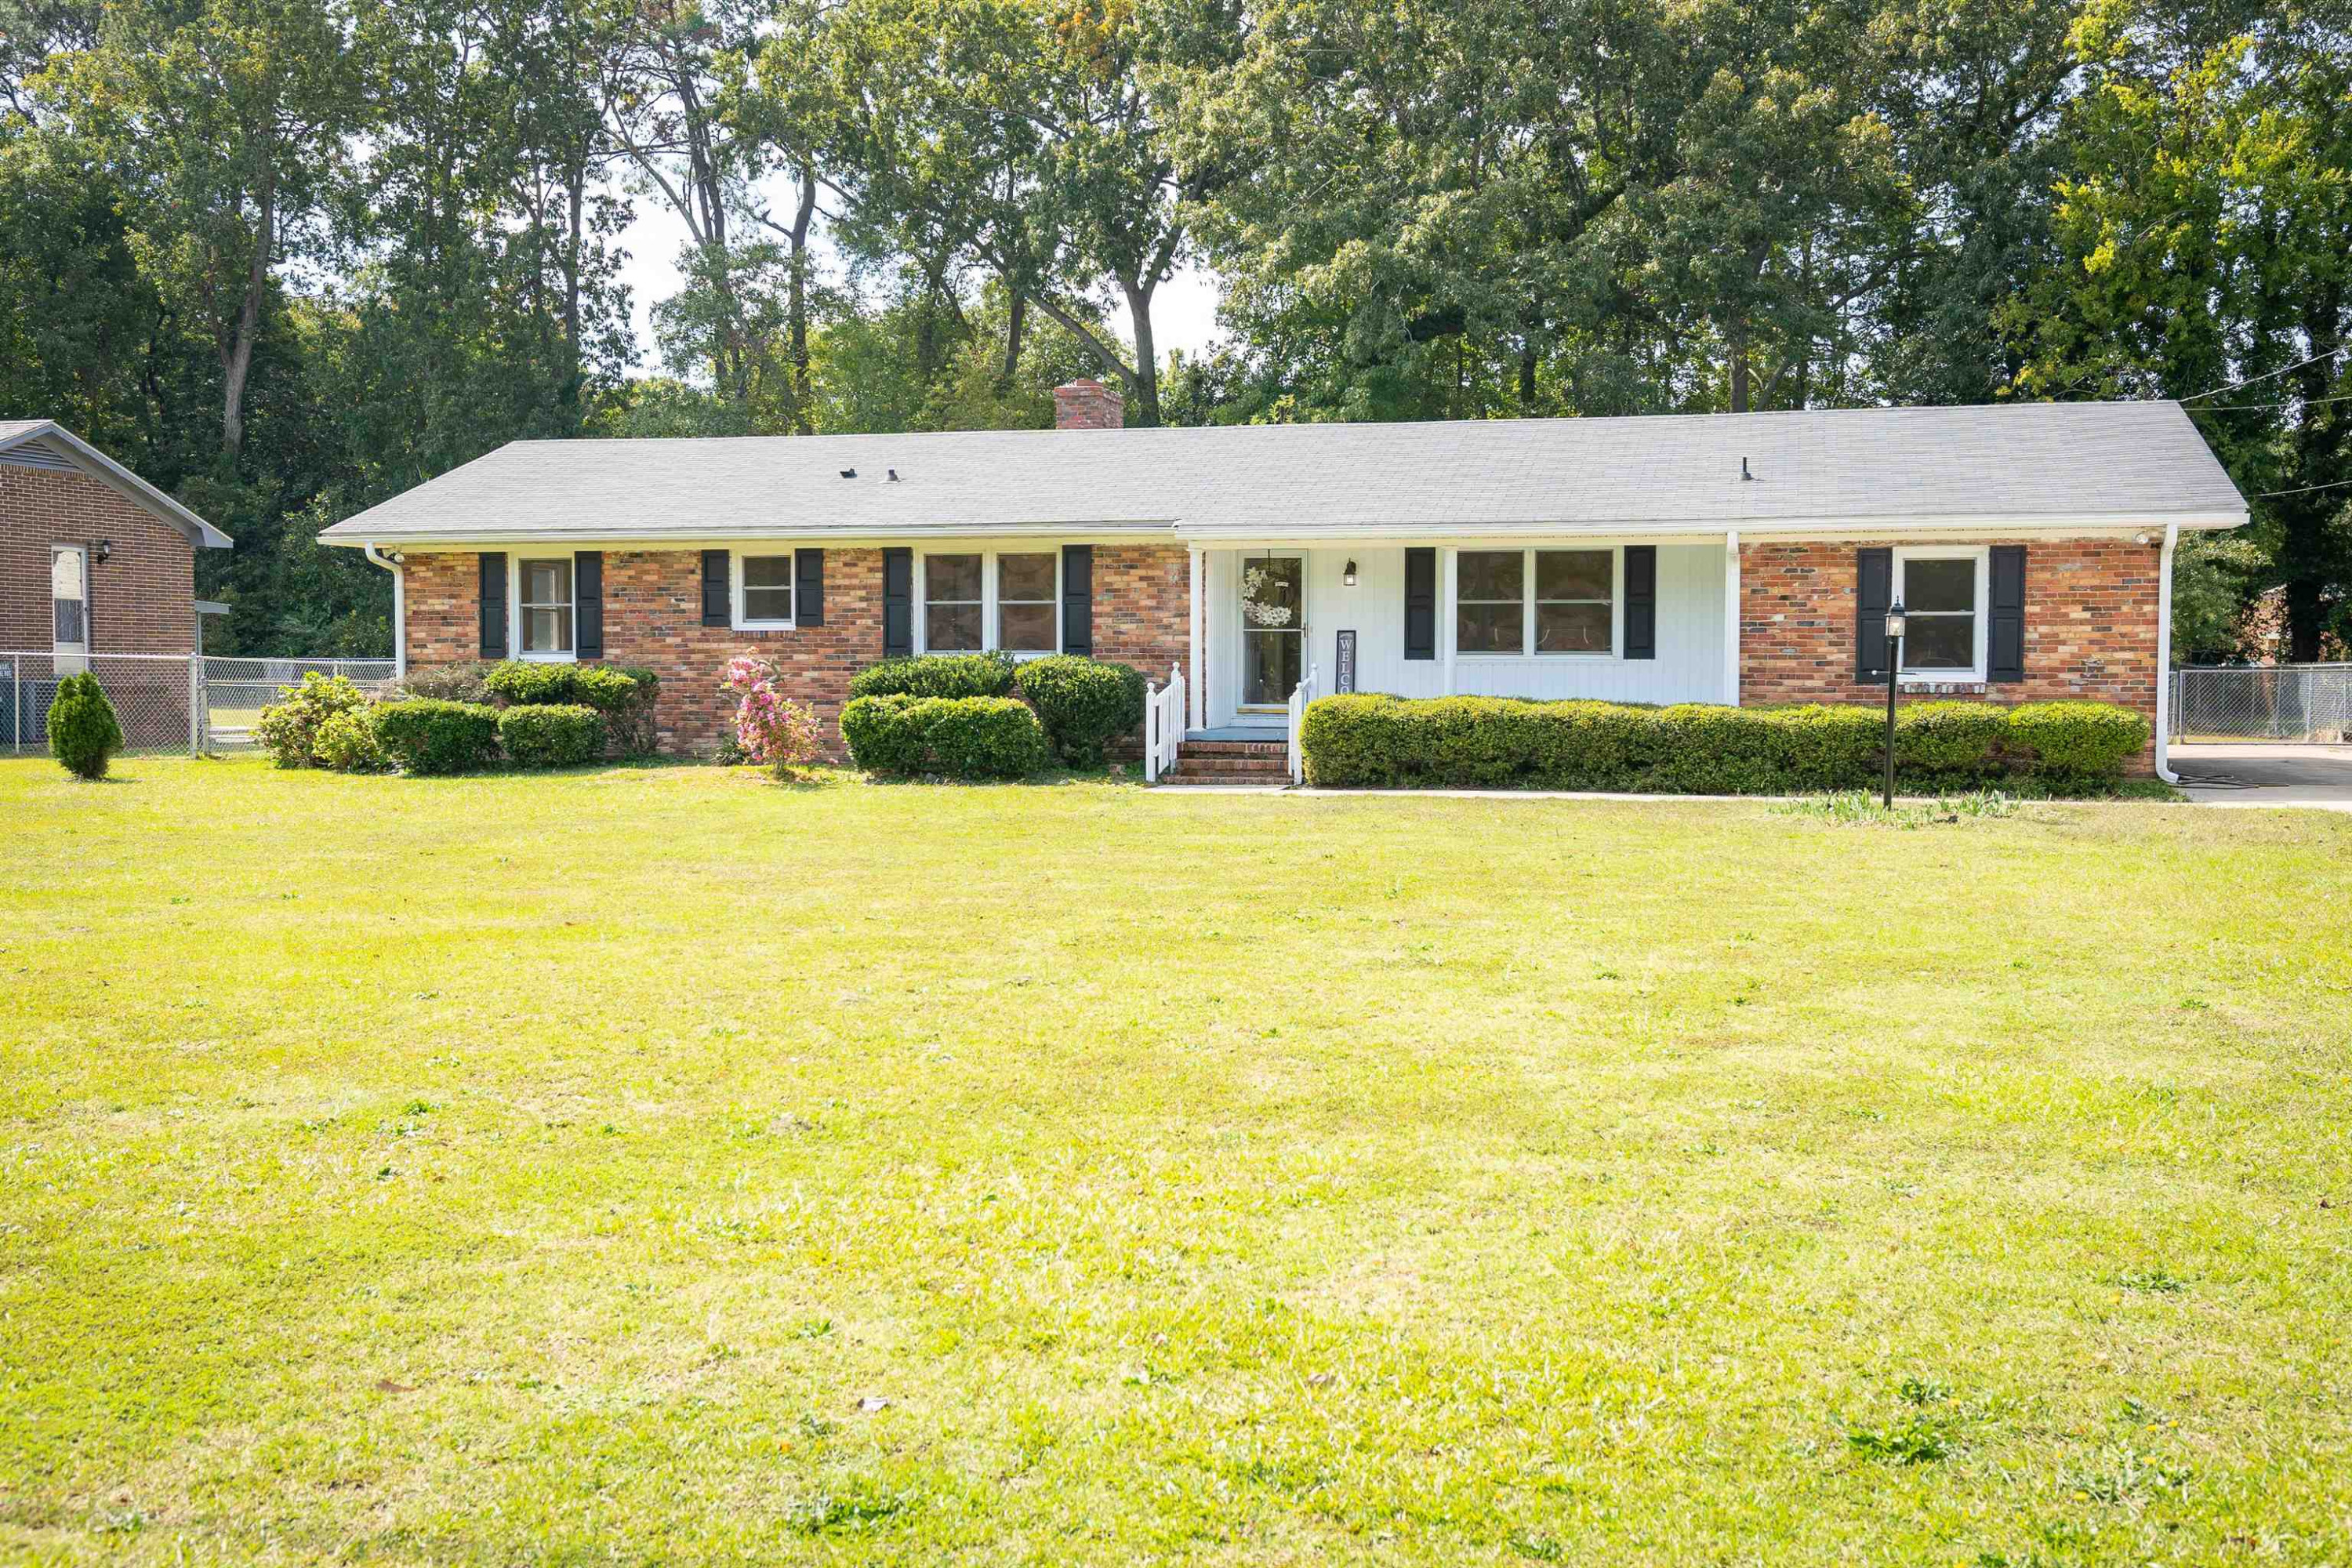
3 Beds 2 Baths 1,984 Sq.Ft. 0.46 Acres

Description

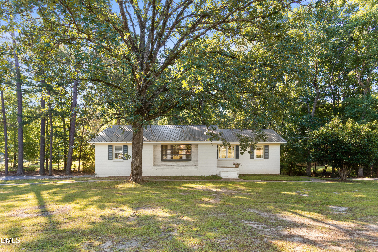
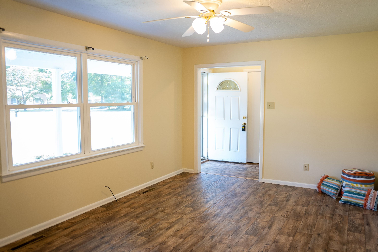
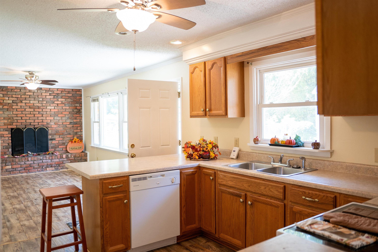
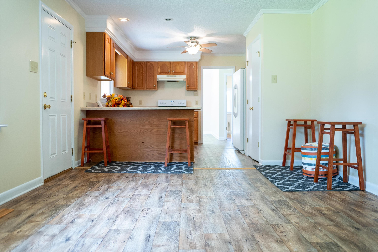
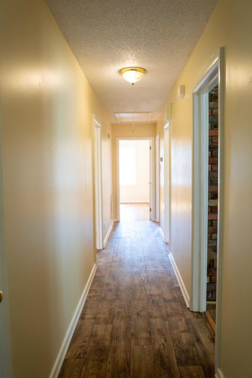
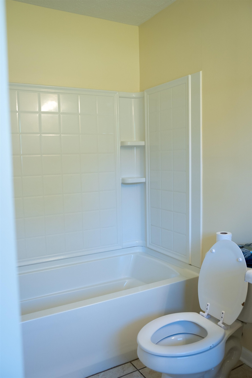
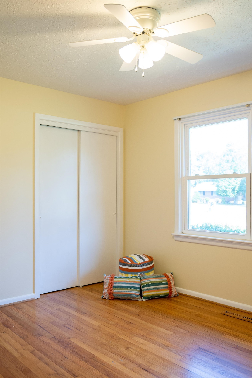
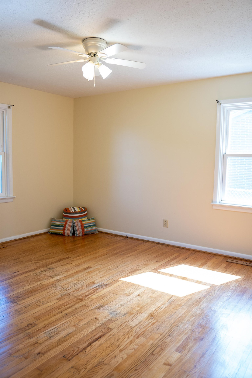
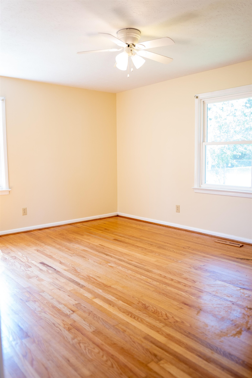
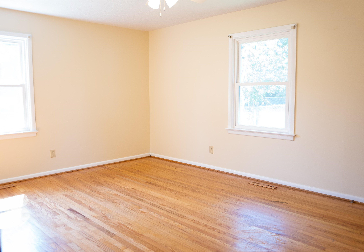
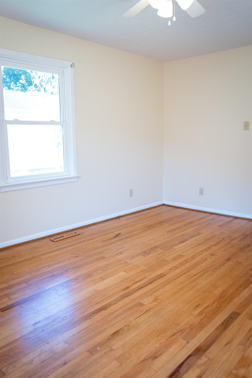
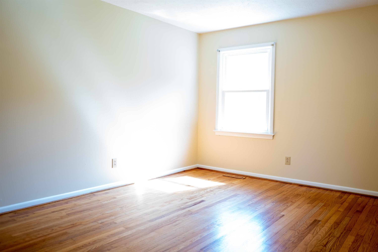
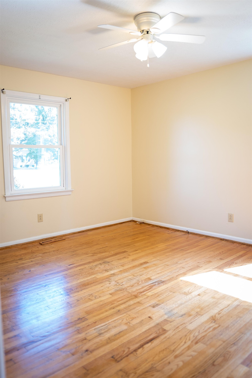
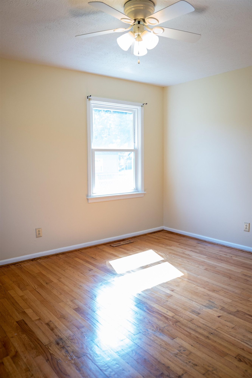
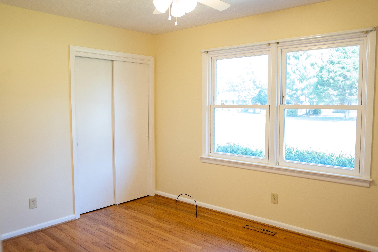
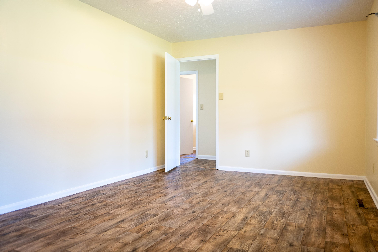
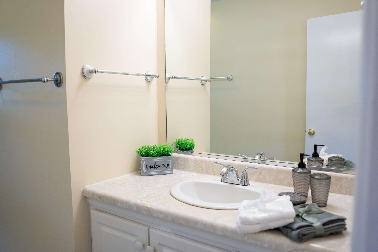
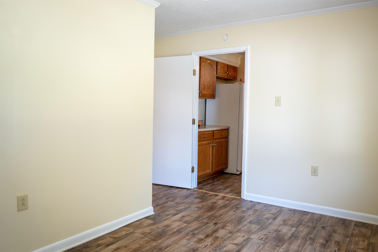
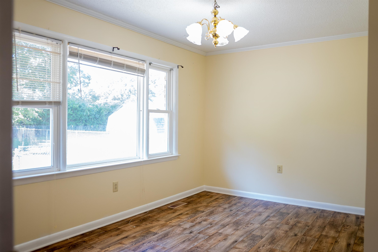
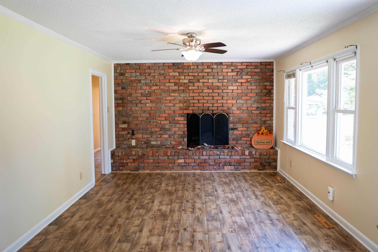
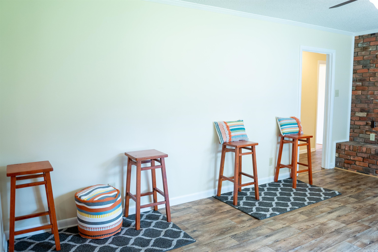
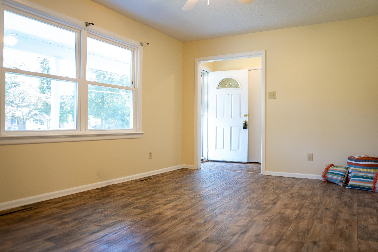
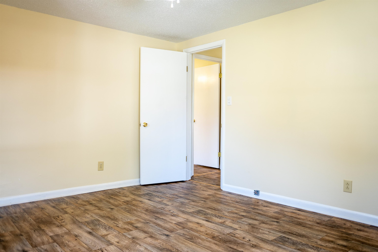
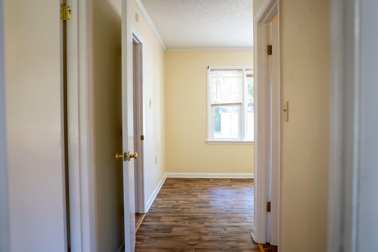
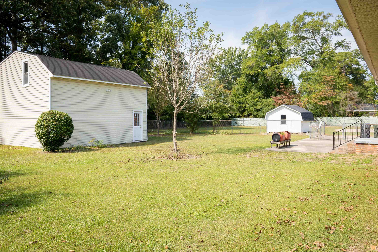
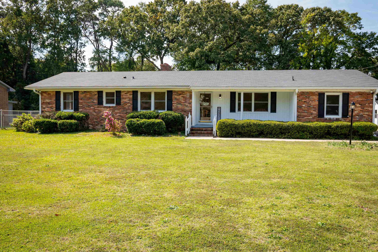
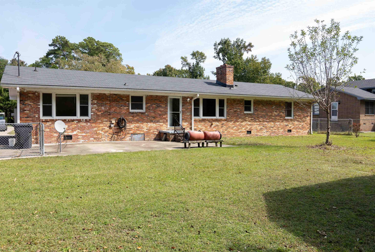
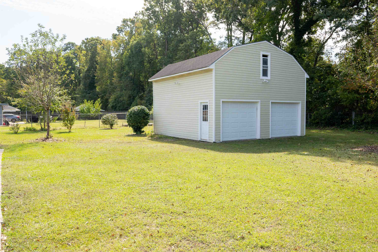
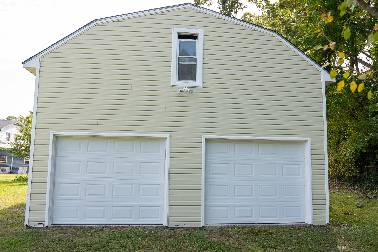
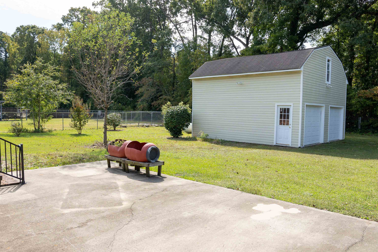
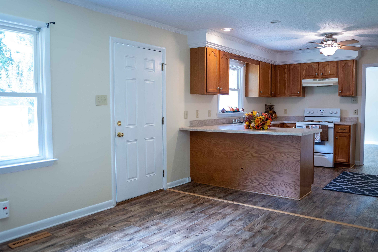
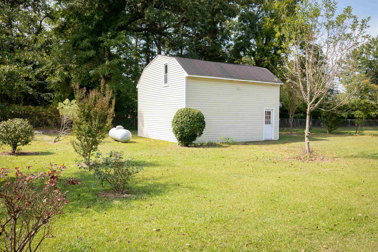
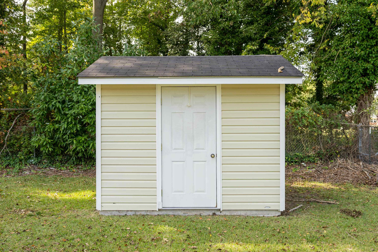
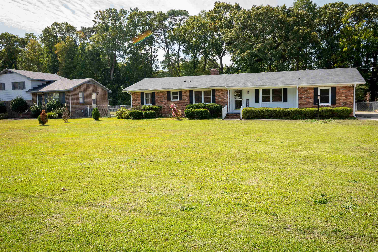
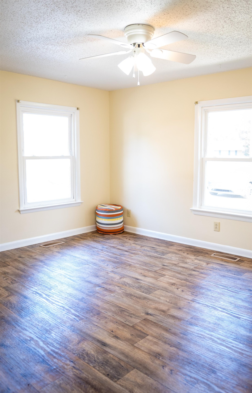
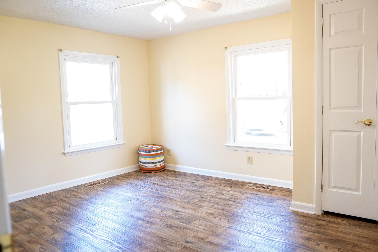
***Please submit your Highest and best offer b 9:00 am 10/17/2022.***** This beautiful Ranch home is located in the Ridgecrest Subdivision, Conveniently located off of Berkley Blvd, Walking distance to the mall and restaurants, fenced in back yard made for gathering with friends and family! Great 2 Car Garage with upstairs storage area that can be converted into a hangout destination or perfect for extra storage! Come home and enjoy your rocking chair front porch while gazing at the stars.

Share Property

Location

2804 Langston Drive, Goldsboro, NC 27534

Status

Sold

Date Sold

December 1, 2022
Jonathan Szabady

Jonathan Szabady

TITLE

REALTOR®

LICENSE

325237

Property Amenities

Interior
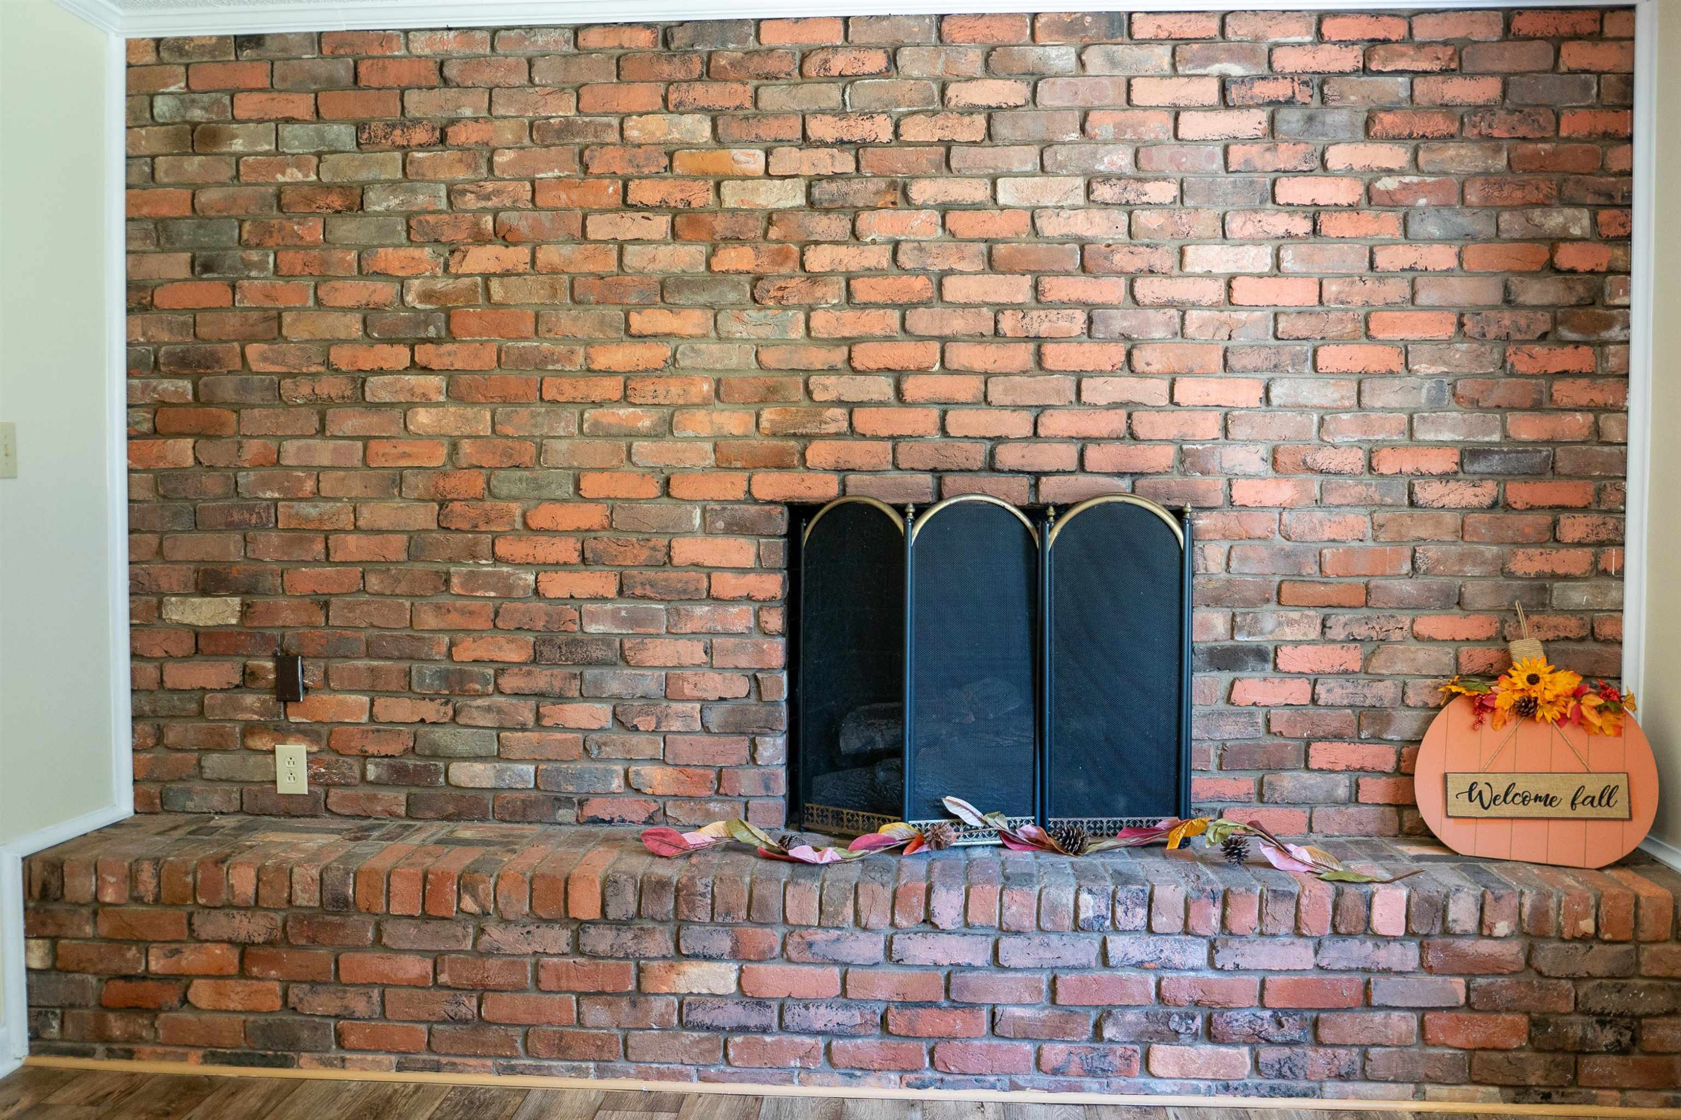
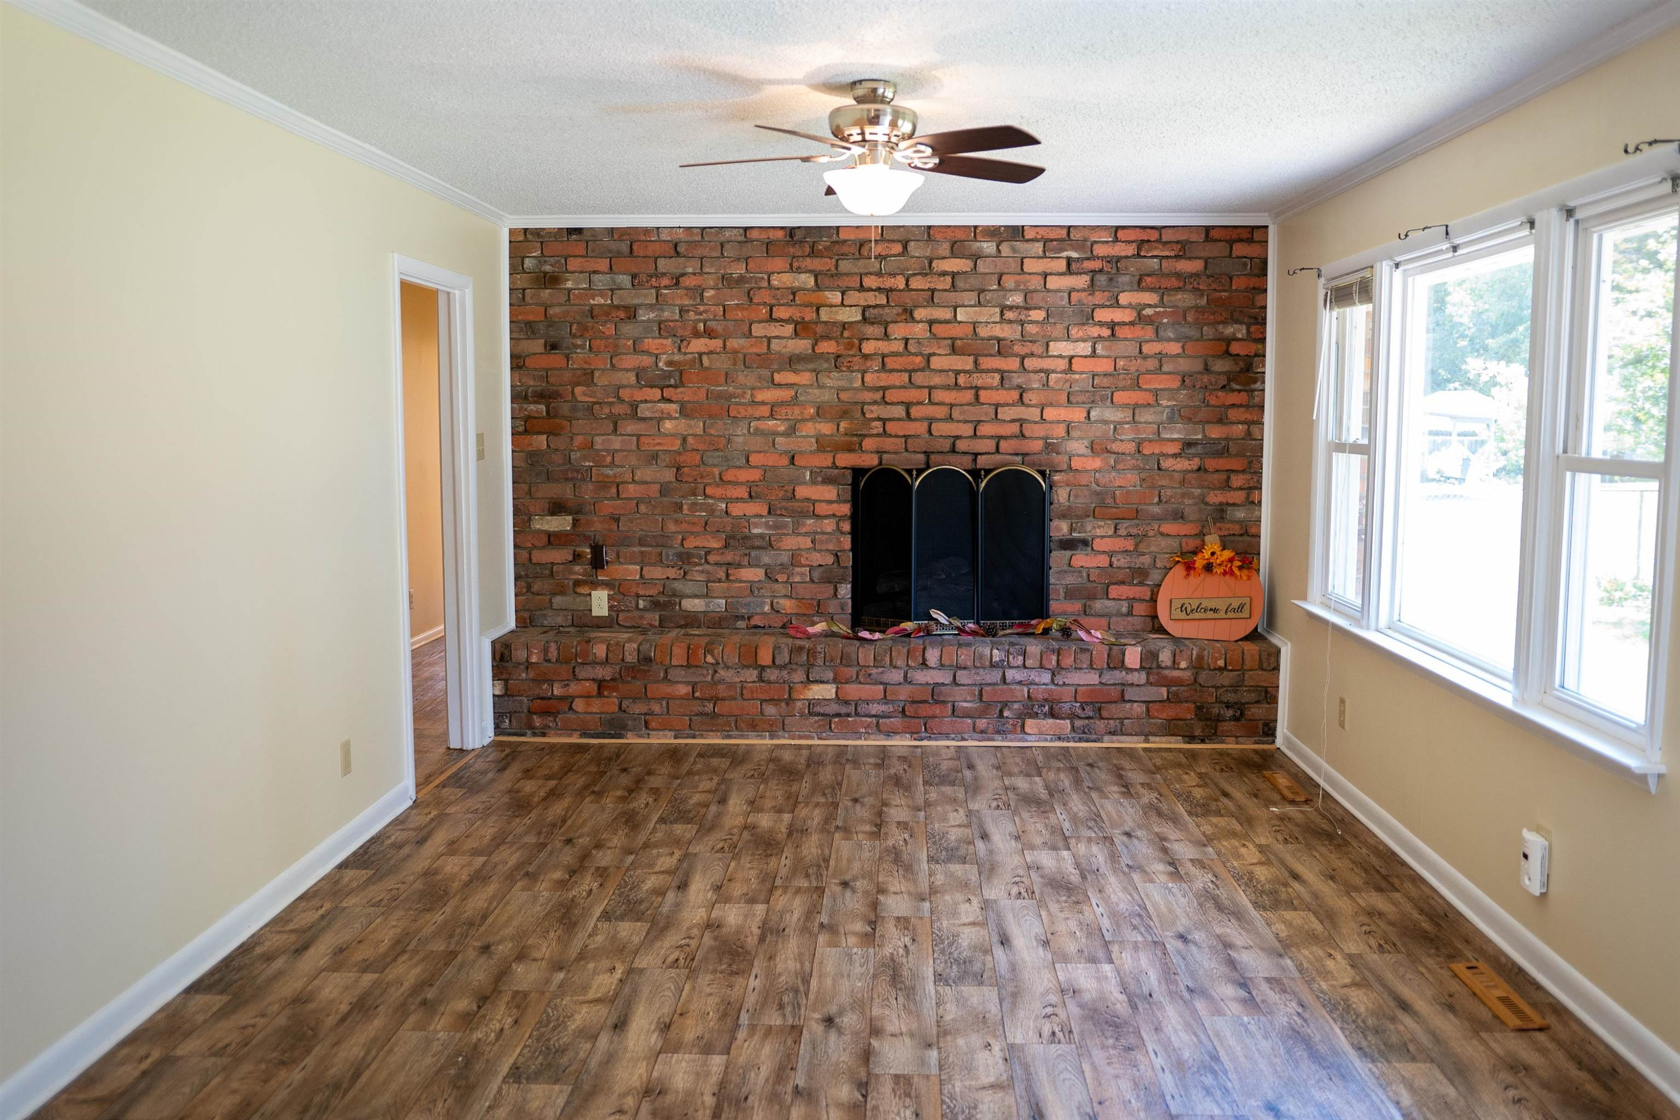
Fireplace Family Room
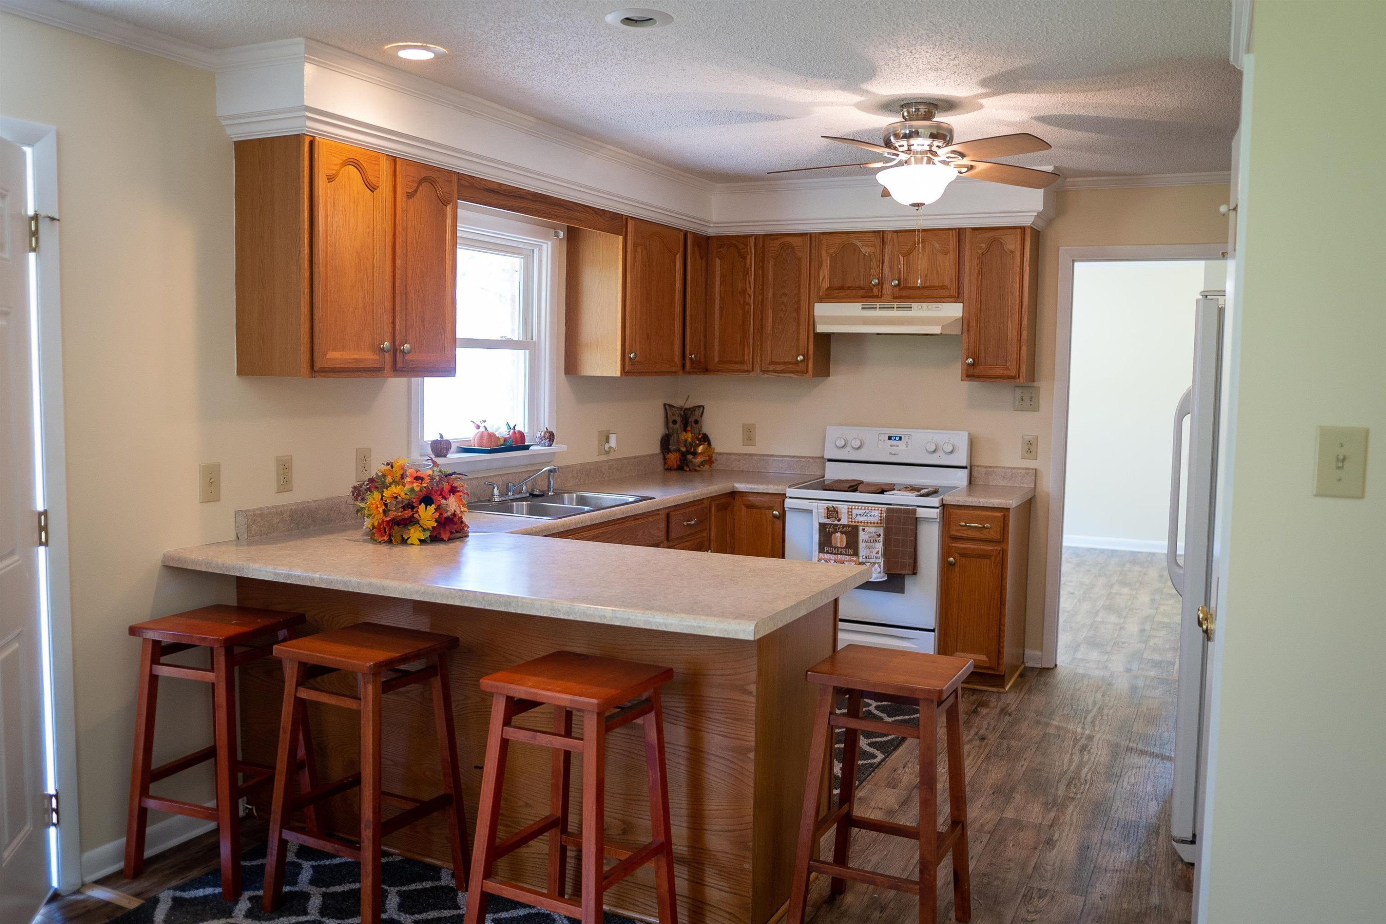
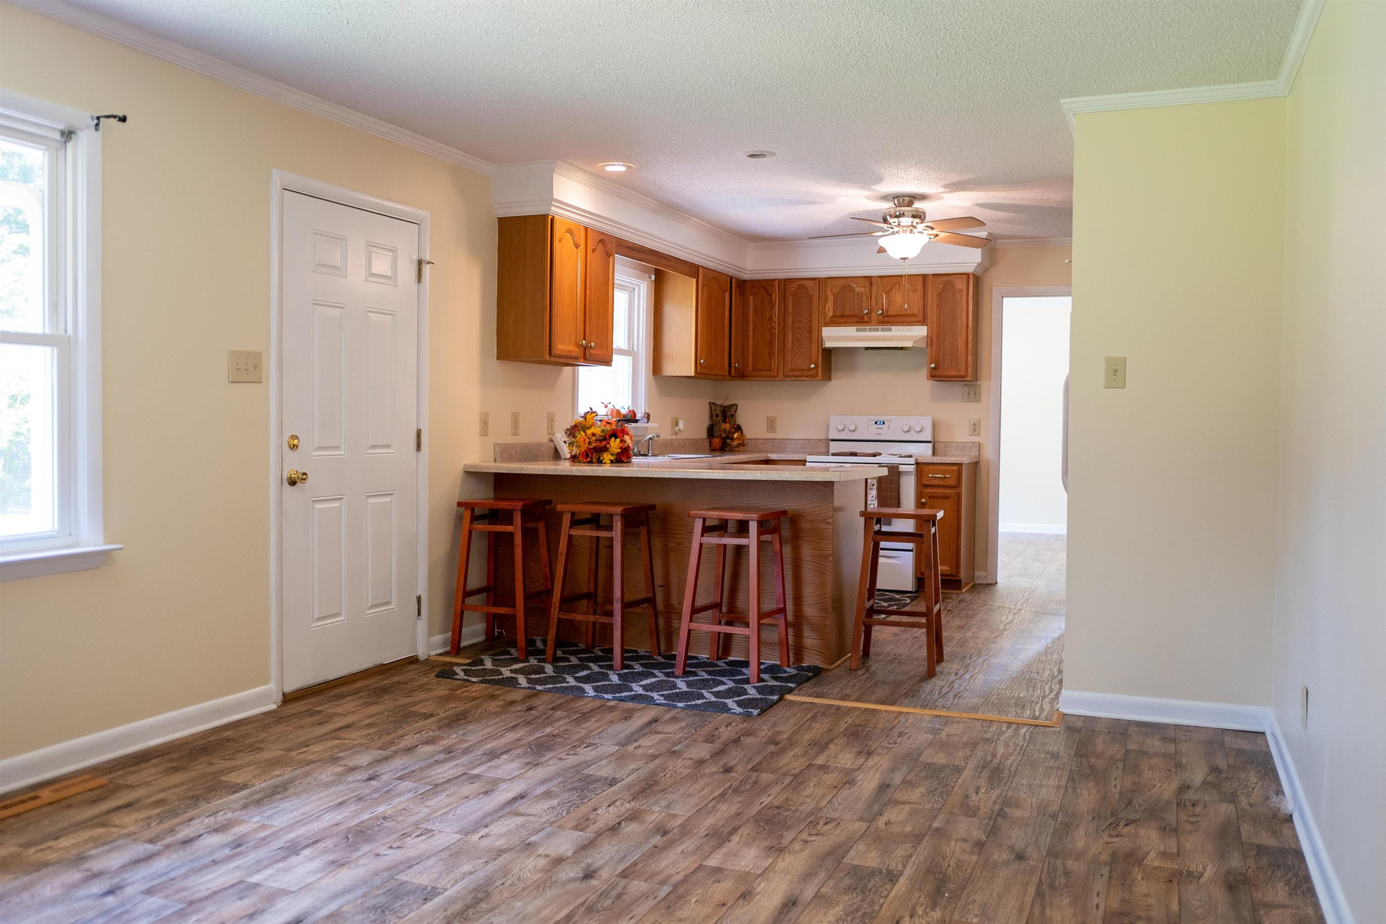
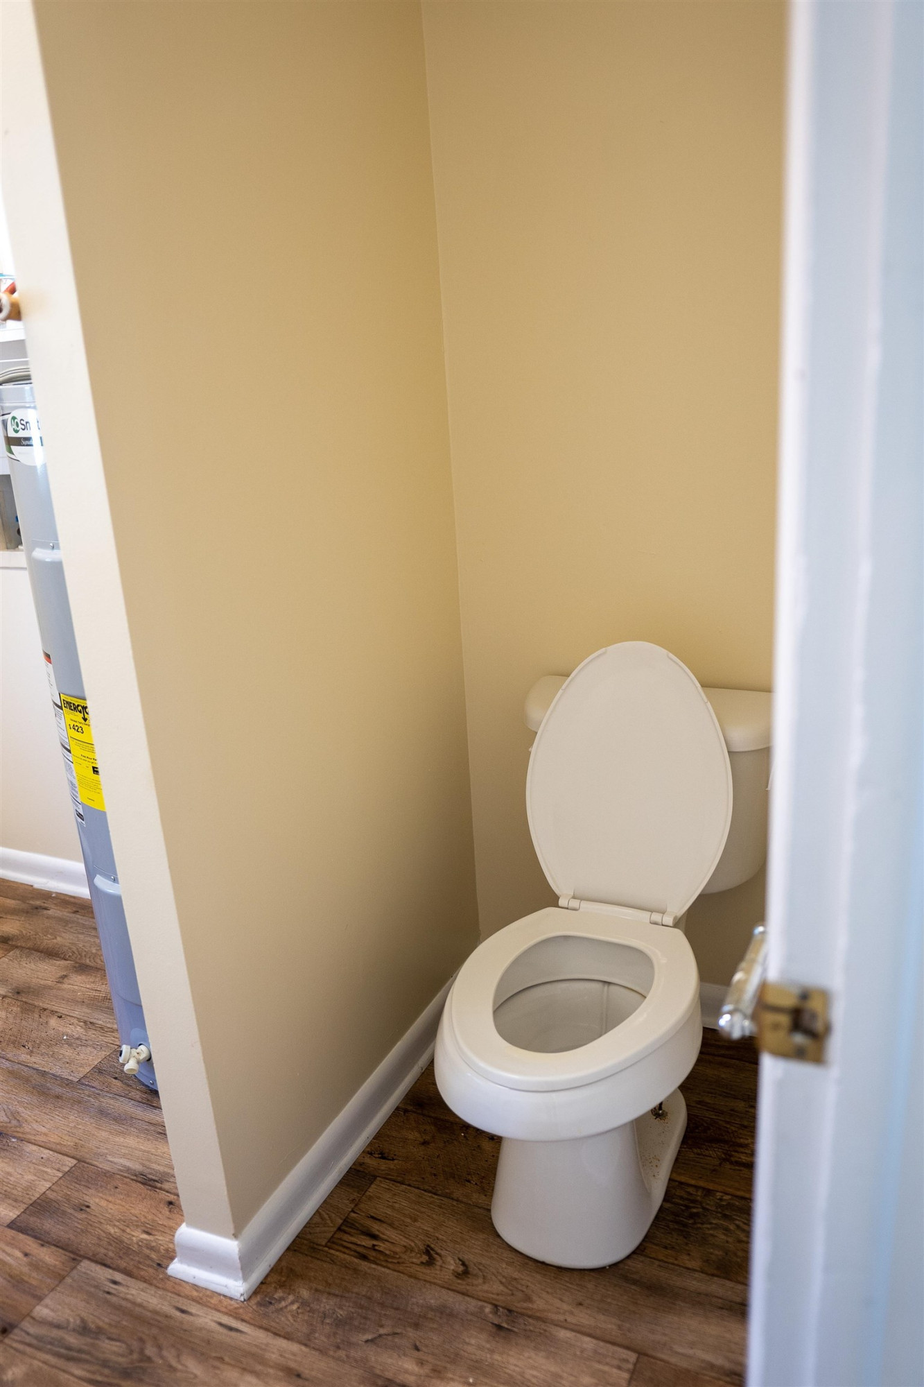
Appliances Dishwasher, Electric Cooktop, Electric Water Heater, Refrigerator
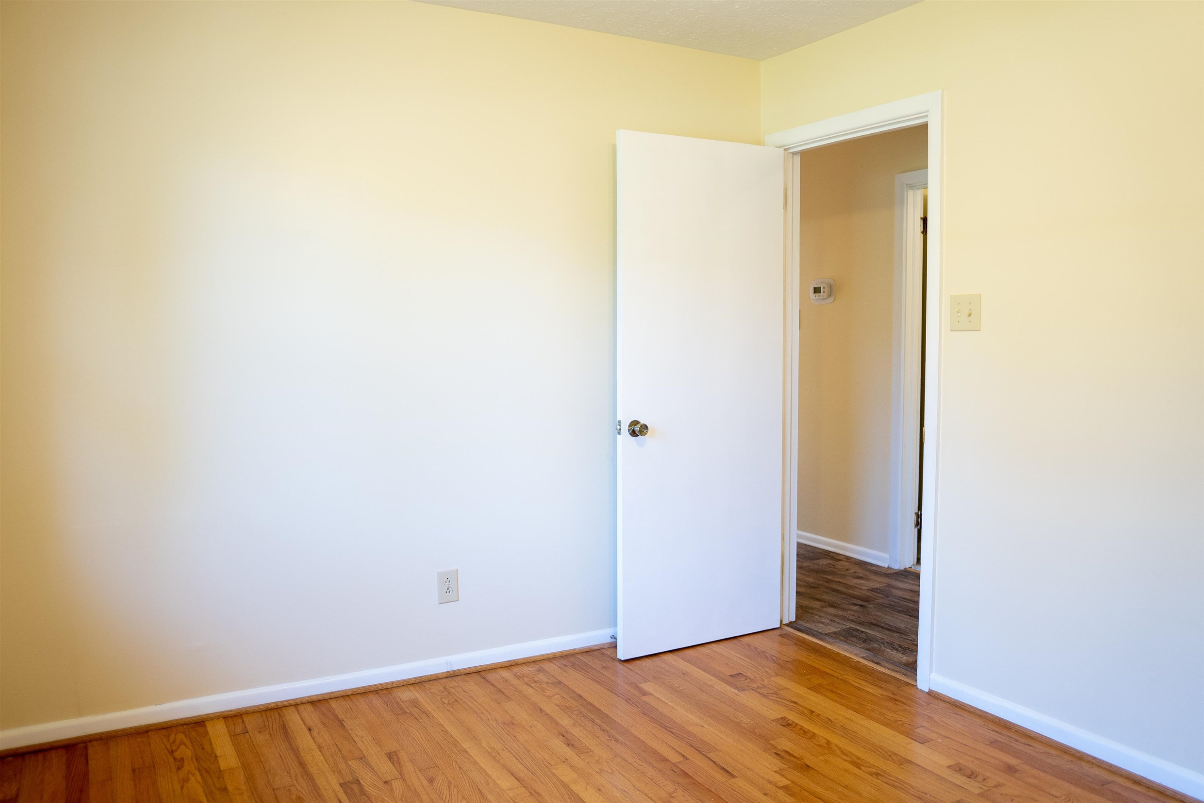
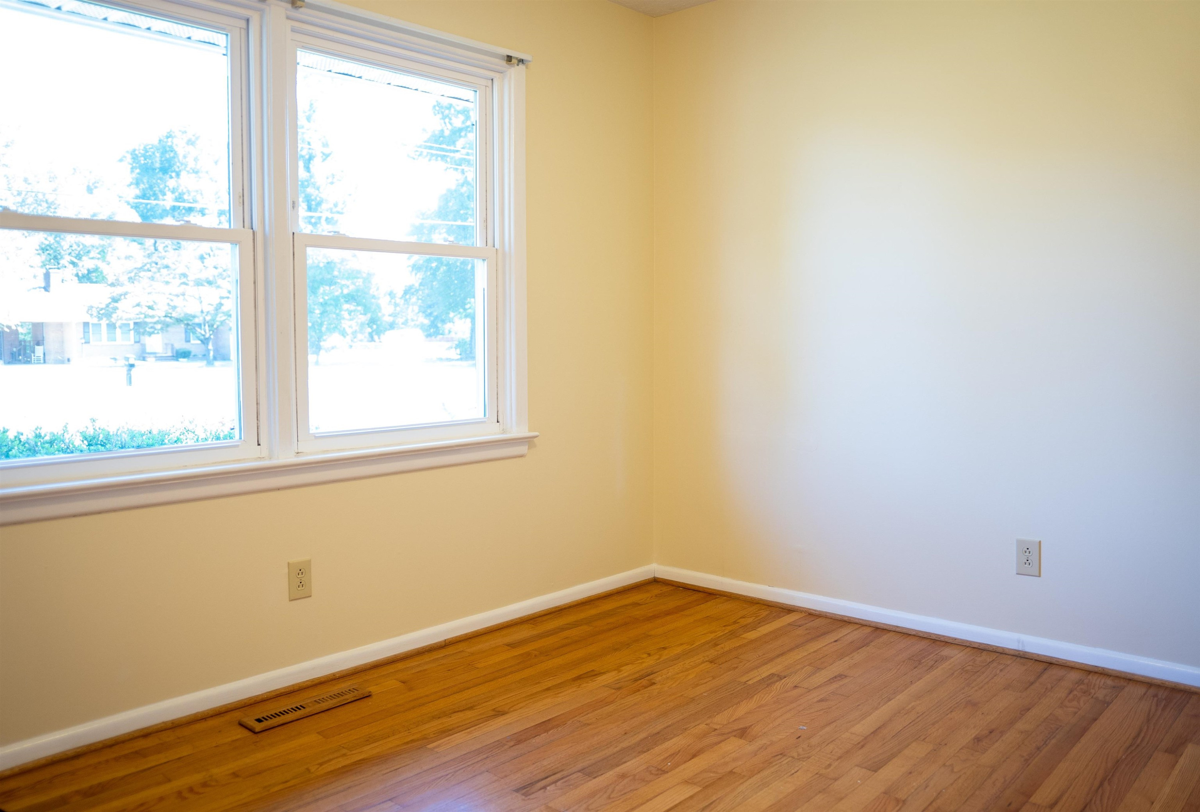
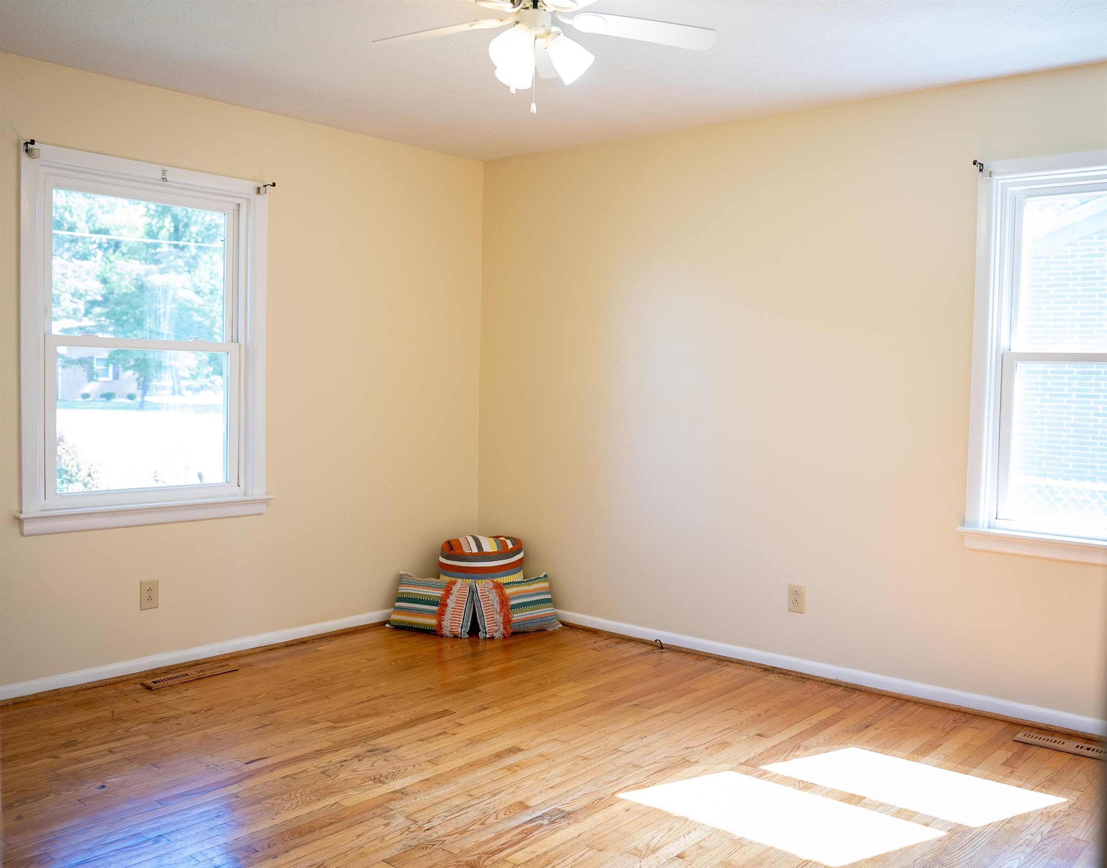
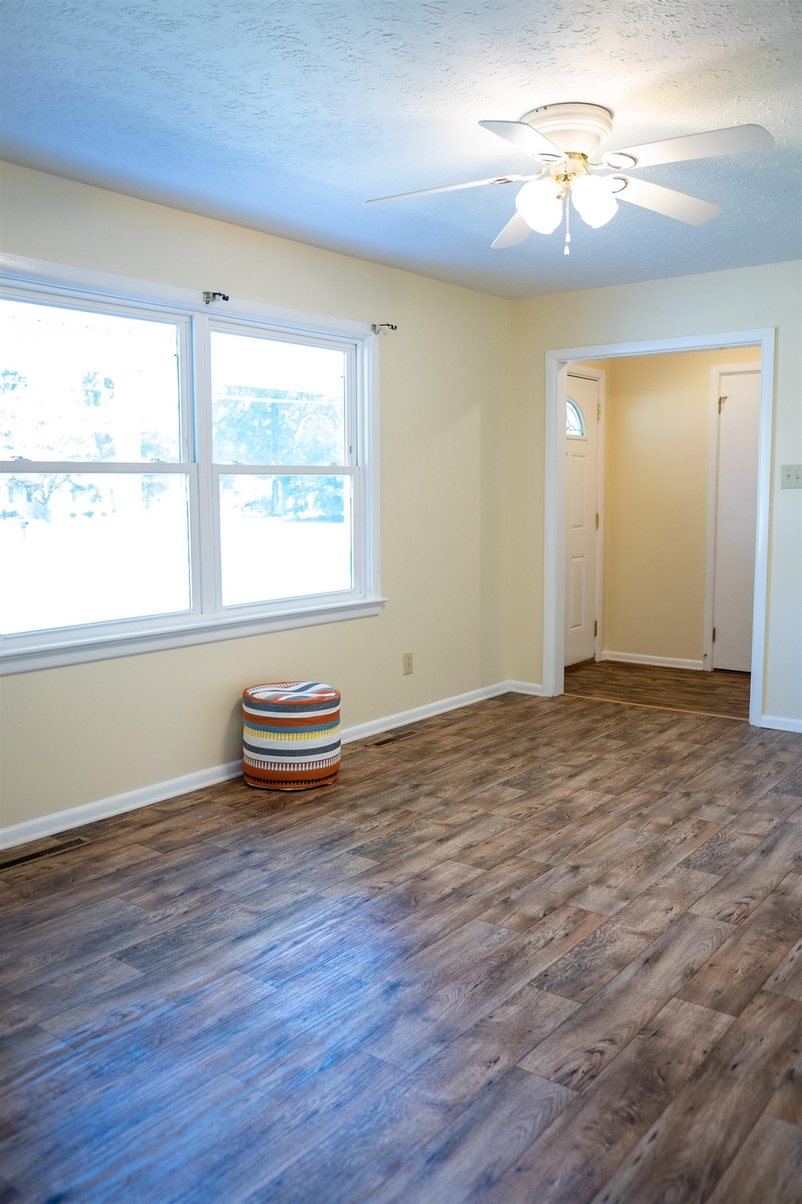
Flooring Vinyl, Wood
Total Bedrooms: 3
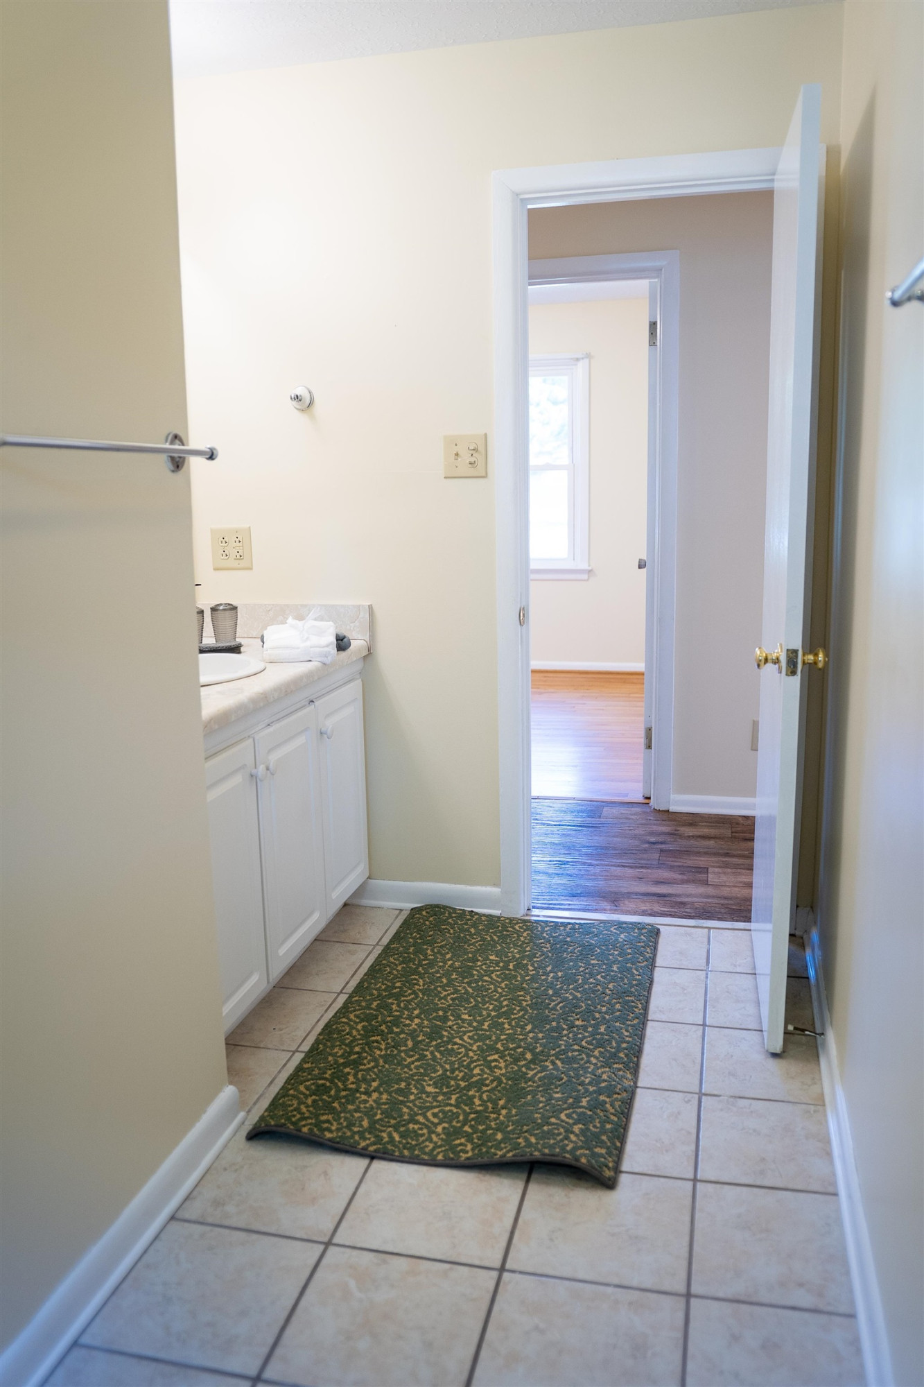
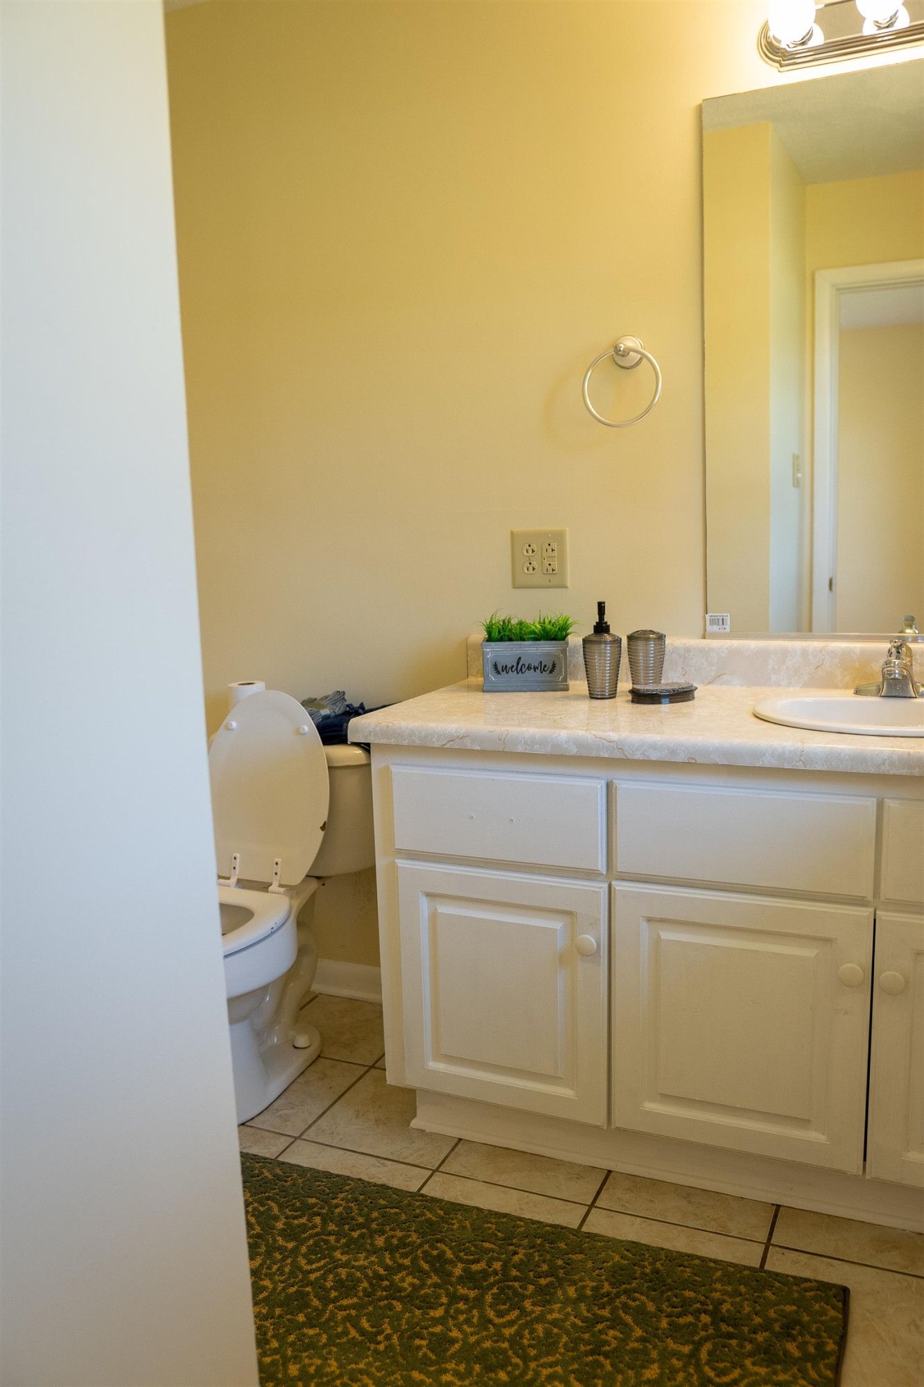
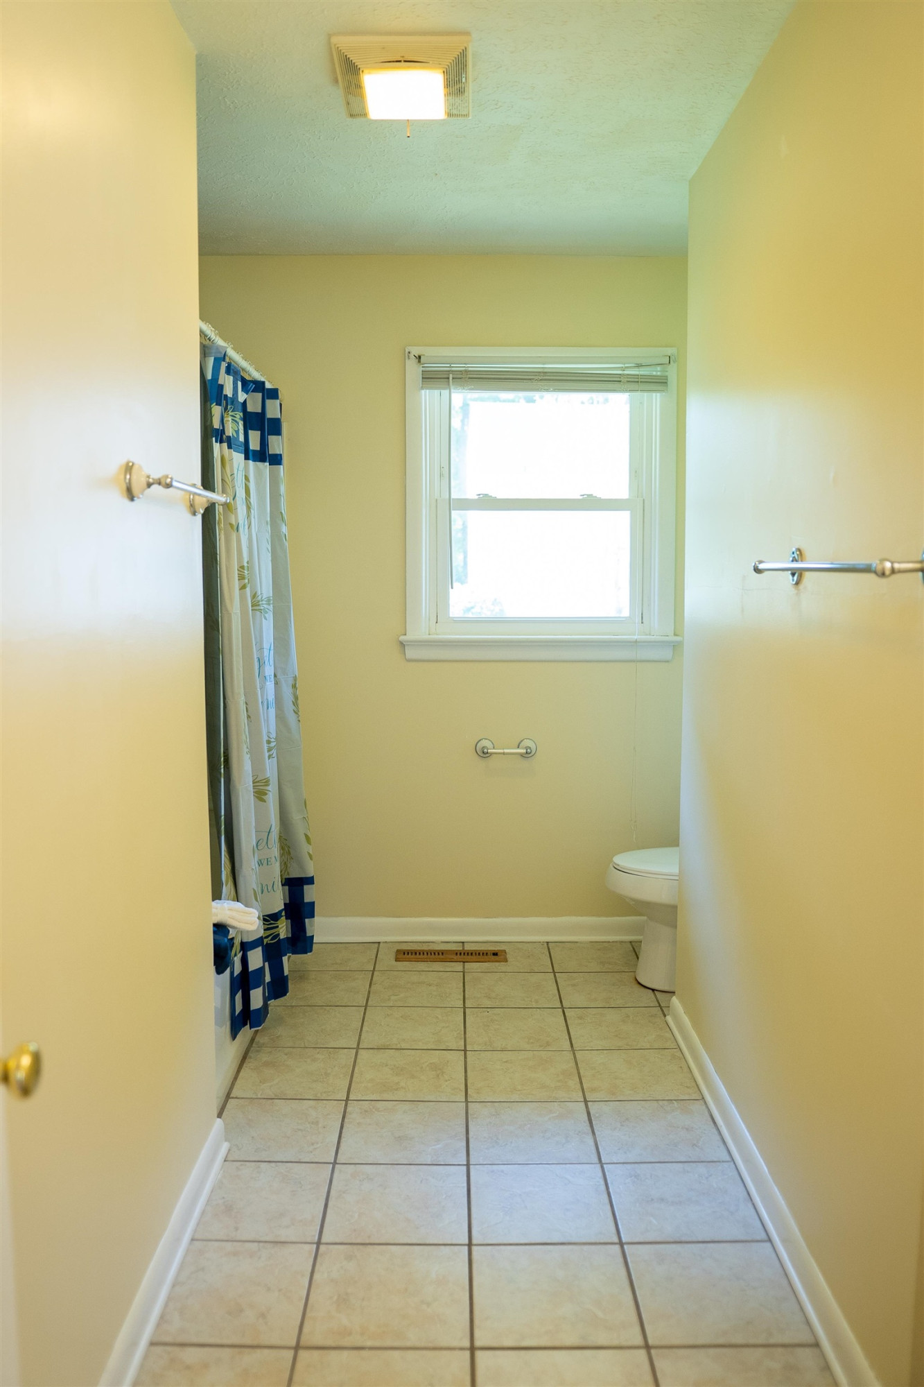
Full Bathrooms: 2
Other Interior Features Bathtub Only, Ceiling Fan(s), Entrance Foyer, Living/Dining Room Combination, Shower Only, Storage
Area & Lot
Lot Area 0.46 Acres
Living area 1,984 Sq.Ft.
MLS® ID 2479317
Year Built 1961
High School Wayne - Eastern Wayne
Middle School Wayne - Greenwood
Elementary School Wayne - Meadow Lane
Architecture Styles Ranch
Type Residential
Status Sold
Exterior
Stories 1
Air conditioning Central Air
Heat type Forced Air, Natural Gas
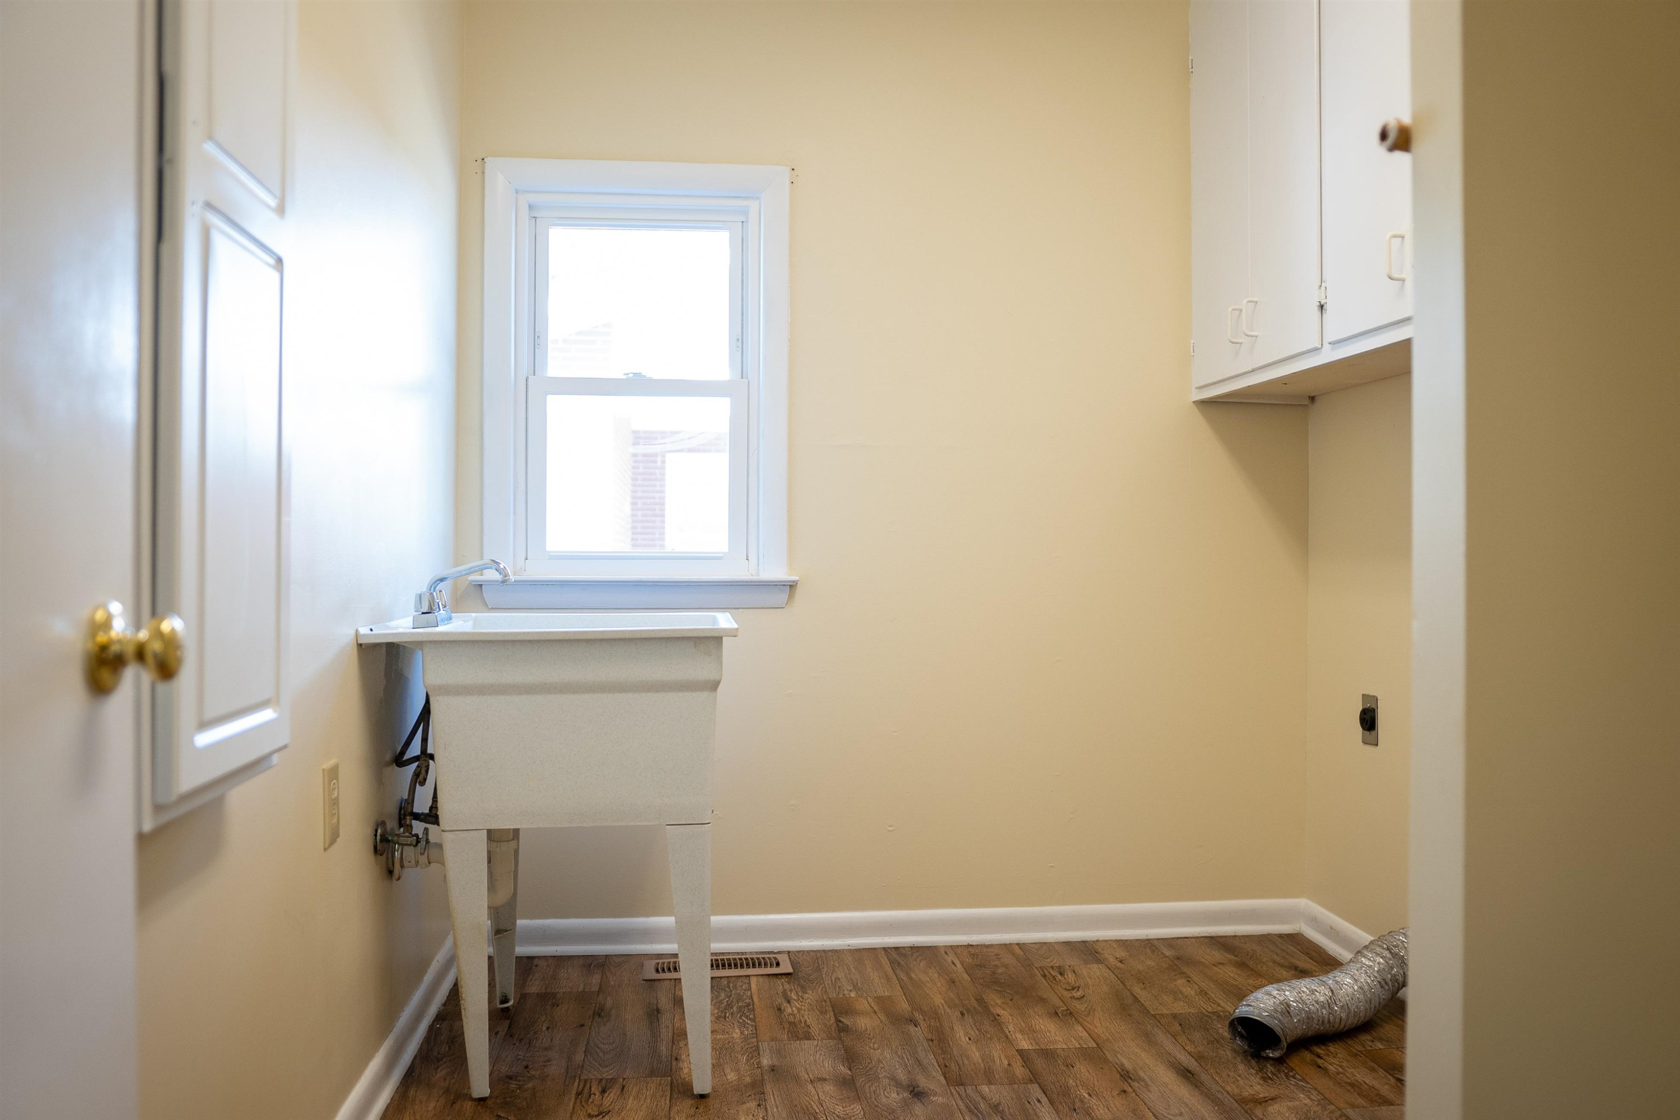
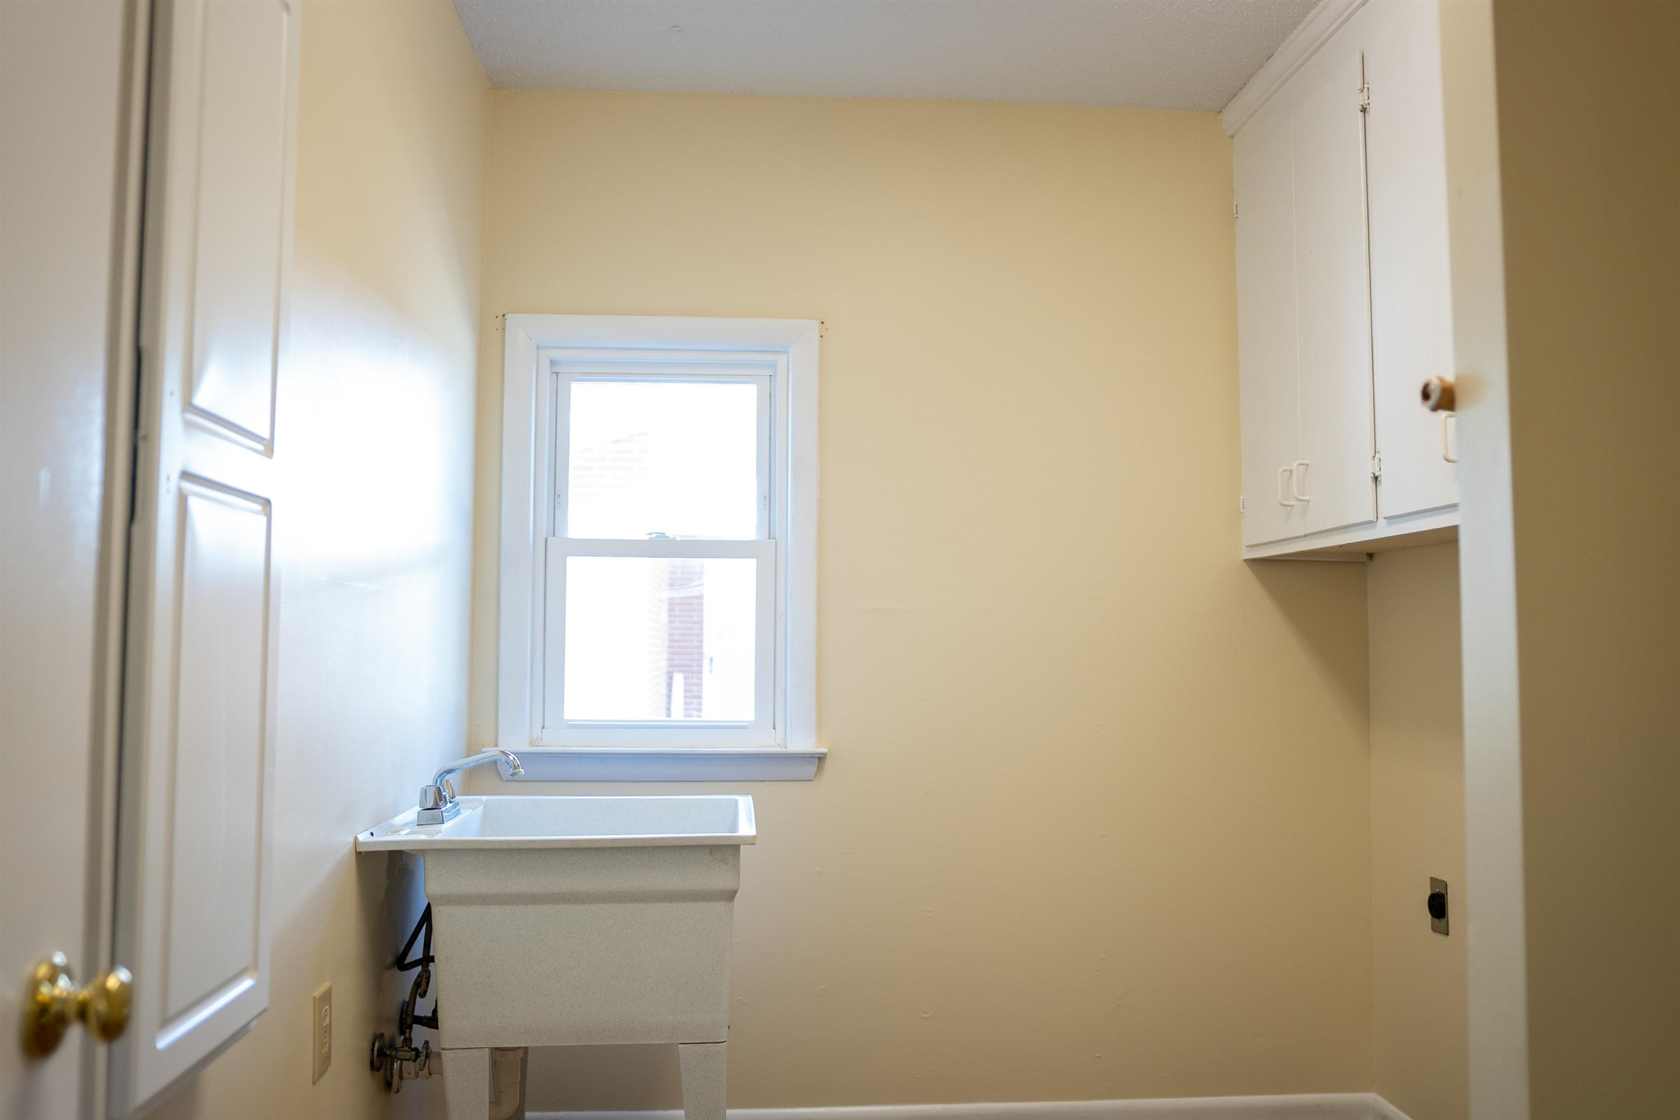
Disability Features Accessible Washer/Dryer
Water Source Public
Garage Space 2.0
Sewer Public Sewer
Other Exterior Features Fenced Yard
Parking Concrete, Driveway, Garage, Garage Faces Front, Garage Faces Rear
Finance
Sales Price $200,000
Real Estate Tax $201,992 yearly

Work With Us

Discover your dream home with Brick City Realty Group! Whether you want a cozy starter home or a luxurious estate, our expert Real Estate Agents offer personalized service and local expertise. Browse our extensive listings and let us guide you to your perfect home. Contact us today!